
Search results for "Supportive environment" in Home Design Ideas
 Florida Bomanite
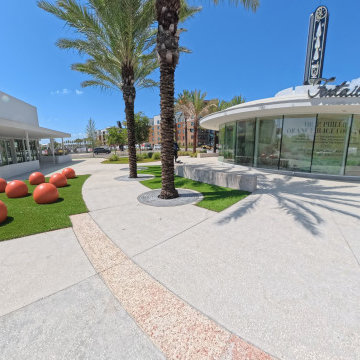
At Foxtail Coffee in Dr. Phillips, Florida Bomanite’s exposed aggregate concrete adds a refined, textured finish to the exterior environment. The visible aggregate creates natural variation and visual interest while supporting the clean, modern character of the space.
The finish works especially well in high-traffic pedestrian areas, offering a durable surface with added texture underfoot. Its warm, understated appearance also helps connect the architecture with the surrounding landscape and outdoor seating areas.
For this location, exposed aggregate provides a polished architectural detail that is both practical and visually distinctive.
 Rae Muranski
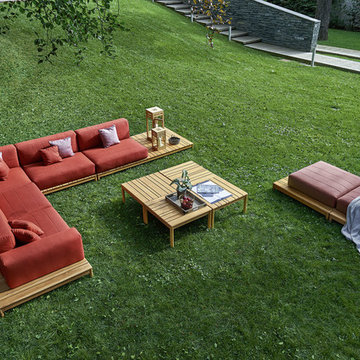
Barcode modular sofa with a supporting structure in teak wood certified and stuffed elements, which are available in the quilted covering version. Seat and arms with okoume wood internal structure for outdoor and in solid fir/spruce wood for indoor environments.
 NIELSEN DYE DESIGN, INC.
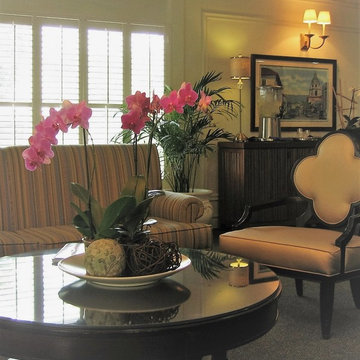
Updated Traditional lobby for an Assisted Living Memory Care Community. The use of antimicrobial/ Crypton and Greengard contract fabrics was imperative to support the residences healthy, comfortable and attractive environment. Always aware of ADA compliances, spacing for wheel chairs and walkers was critical as well as the proper lighting and accessories. Studies have shown that plants and images of exteriors create a soothing space for communities that specialize in memory Care. To prevent wandering without "imprisoning" residents, camouflaging exit doors and using unobtrusive or keypad locks. Exit doors can also be placed off to the left, or right of hallways so they are not conveyed as destinations.
Find the right local pro for your project
 D&G Construction
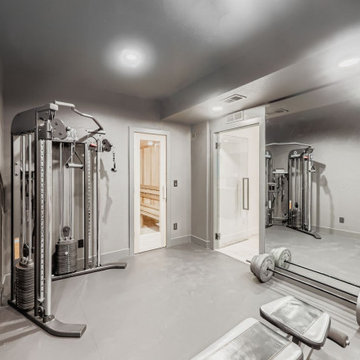
Designed for serious training and everyday movement, this custom gym features durable flooring, full-wall mirrors, and strategic recessed lighting to keep the space bright and motivating. A multi-station cable machine, free-weight area, benches, and barbell setup allow for strength, conditioning, and functional workouts. Built-in open shelving provides organized storage for towels, accessories, and fitness essentials, while maintaining a clean, streamlined look.
The neutral palette of soft grays and matte finishes creates a calm environment that supports focus and consistency—no visual clutter, no distractions. Every detail is designed for performance, from rubberized flooring to reinforced wall space for mounting equipment.

 BPS Inc.
Interior designers were consulted for every room to curate the best possible environment for her art collection. He is a prolific writer and needed to showcase his books. Custom floor to ceiling shelves were constructed to support 250’+ of Lutron Lumaris used in the office, now a meeting place for dignitaries from around the world. The exterior offers 17 floodlights, 32 carriage sconces, and 179 Garden Light fixtures that are seamlessly integrated into the home control network.

 Innovate Building Solutions
This roll in shower is designed to provide a dry environment for a caregiver to help with bathing. The fold down seat can be moved up for extra room for someone not in a seated position to have more showering space. A glass reinforced plastic base can be set directly on the studs for an easy installation. This base is available in various sizes but this 60 x 32 size is the most popular.
 D&G Construction
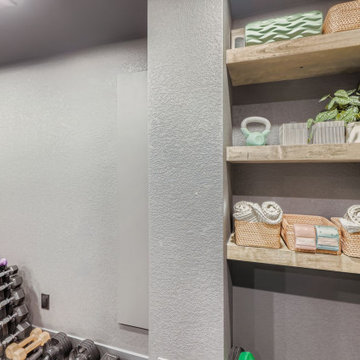
Designed for serious training and everyday movement, this custom gym features durable flooring, full-wall mirrors, and strategic recessed lighting to keep the space bright and motivating. A multi-station cable machine, free-weight area, benches, and barbell setup allow for strength, conditioning, and functional workouts. Built-in open shelving provides organized storage for towels, accessories, and fitness essentials, while maintaining a clean, streamlined look.
The neutral palette of soft grays and matte finishes creates a calm environment that supports focus and consistency—no visual clutter, no distractions. Every detail is designed for performance, from rubberized flooring to reinforced wall space for mounting equipment.


 Chapter Renovation
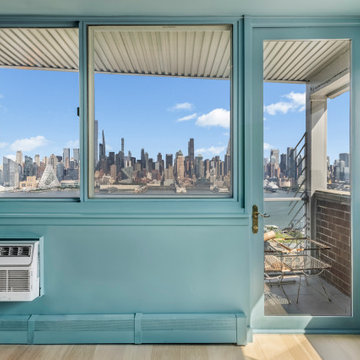
The entire apartment was wrapped in a custom deep blue paint that covers walls, ceilings, and trim to create a calming, immersive environment. This bold choice unifies each room and reinforces the project's concept of bringing the sky indoors. White oak wire-brushed engineered hardwood floors introduce warmth and texture to the main living areas, while the entryway makes a striking impression with ash and white terrazzo tiles. Upgraded plumbing and electrical systems support modern appliances, refined lighting, and integrated functionality. Custom cabinetry, open shelving with built-in illumination, dimmable fixtures, and art lighting craft a sophisticated atmosphere. Painted outlets, switches, lit closet interiors, and hidden heater covers reflect the project's commitment to cohesive, detail-driven design.

 Architects of Change
Voila! A little French to brighten up your Day! Yes it is the same kitchen, same condo! Notice the new tile flooring which was done in 12x24 inch running bond layout. Obviously the stainless steel appliances make a huge difference but did you notice the change to the cabinets? They were restained a darker shade of Cafe and some really neat 5" pulls were added. Makes a huge difference.
The old looking 4" tiles were ripped out and granite installed for that solid surface design.
Of course the new wood floor really adds color to the whole environment. The island was also redone with granite but note the bar support brackets are SATINLESS to match the appliances....Pretty kewl and unique! Very Nice!
 Florida Bomanite
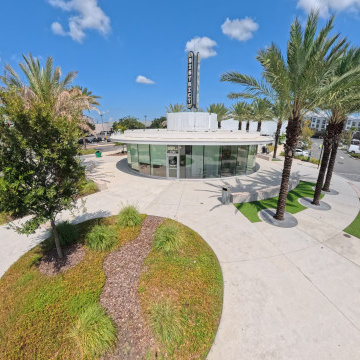
At Foxtail Coffee in Dr. Phillips, Florida Bomanite’s exposed aggregate concrete adds a refined, textured finish to the exterior environment. The visible aggregate creates natural variation and visual interest while supporting the clean, modern character of the space.
The finish works especially well in high-traffic pedestrian areas, offering a durable surface with added texture underfoot. Its warm, understated appearance also helps connect the architecture with the surrounding landscape and outdoor seating areas.
For this location, exposed aggregate provides a polished architectural detail that is both practical and visually distinctive.
 Florida Bomanite
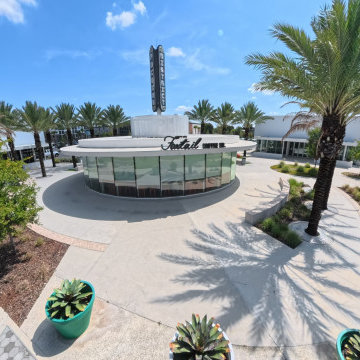
At Foxtail Coffee in Dr. Phillips, Florida Bomanite’s exposed aggregate concrete adds a refined, textured finish to the exterior environment. The visible aggregate creates natural variation and visual interest while supporting the clean, modern character of the space.
The finish works especially well in high-traffic pedestrian areas, offering a durable surface with added texture underfoot. Its warm, understated appearance also helps connect the architecture with the surrounding landscape and outdoor seating areas.
For this location, exposed aggregate provides a polished architectural detail that is both practical and visually distinctive.
 D&G Construction
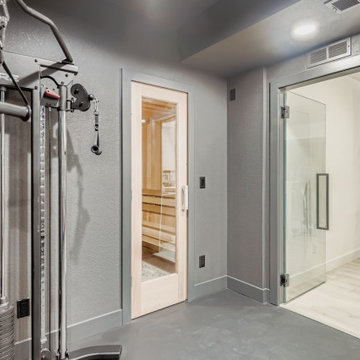
Designed for serious training and everyday movement, this custom gym features durable flooring, full-wall mirrors, and strategic recessed lighting to keep the space bright and motivating. A multi-station cable machine, free-weight area, benches, and barbell setup allow for strength, conditioning, and functional workouts. Built-in open shelving provides organized storage for towels, accessories, and fitness essentials, while maintaining a clean, streamlined look.
The neutral palette of soft grays and matte finishes creates a calm environment that supports focus and consistency—no visual clutter, no distractions. Every detail is designed for performance, from rubberized flooring to reinforced wall space for mounting equipment.
 Florida Bomanite
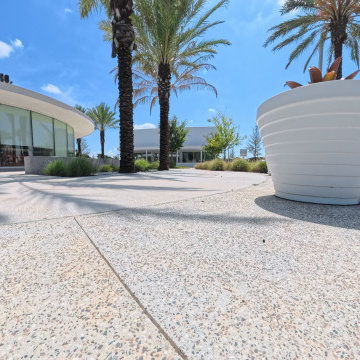
At Foxtail Coffee in Dr. Phillips, Florida Bomanite’s exposed aggregate concrete adds a refined, textured finish to the exterior environment. The visible aggregate creates natural variation and visual interest while supporting the clean, modern character of the space.
The finish works especially well in high-traffic pedestrian areas, offering a durable surface with added texture underfoot. Its warm, understated appearance also helps connect the architecture with the surrounding landscape and outdoor seating areas.
For this location, exposed aggregate provides a polished architectural detail that is both practical and visually distinctive.

Sponsored
Fredericksburg, OH

High Point Cabinets
Columbus' Experienced Custom Cabinet Builder | 4x Best of Houzz Winner
 Earth & Spirit
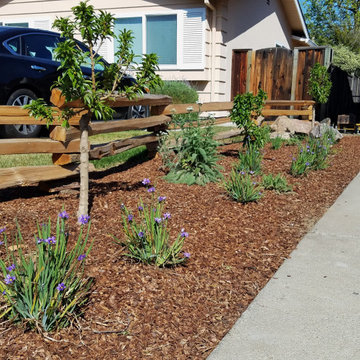
Selecting native plants to border an irrigated lawn requires a thoughtful approach. These plants not only thrive in this environment but also attract pollinators to the strategically placed dwarf fruit trees, which will also benefit from the additional nearby irrigation. This design maximizes water efficiency while supporting a vibrant ecosystem. Photo taken at 3 months of growth.
 Bradford Custom Homes & Remodeling
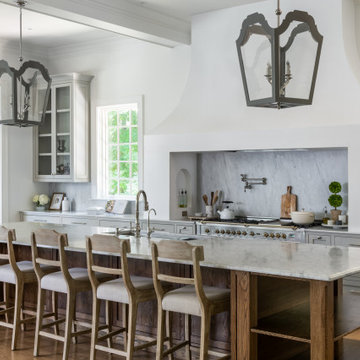
This luxury kitchen at Project Lee Circle in Buckhead blends classic architectural character with refined modern functionality. A large statement island, custom cabinetry, and a sculpted range hood create a timeless focal point designed for both everyday living and elevated entertaining. Thoughtful lighting, natural materials, and generous seating support a warm, inviting environment that reflects enduring custom home design in one of Atlanta’s most desirable neighborhoods.

 WORKS by Jesse DeBenedictis, LLC
This North Shore, MA finished basement features an open-concept home office with multiple workstations, warm wood furnishings, and a classic brick fireplace that adds character and comfort to the space. Built-in shelving, layered lighting, and an efficient layout create a functional and inviting environment designed to support productivity while maximizing the usability of the lower level.
 Babette’s Furniture & Home
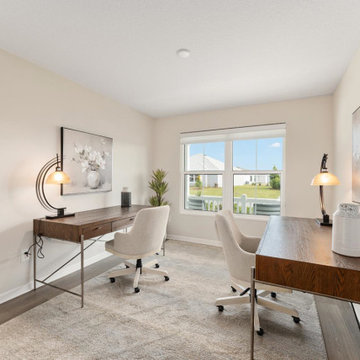
This well-appointed home office is designed for productivity and comfort, perfect for a dynamic duo. Featuring two Chapman Writing Desks, this space offers ample workspace with a sophisticated design. Each desk is paired with a comfortable Maren Upholstered Desk Chair, ensuring ergonomic support and a touch of elegance for extended work sessions.
The thoughtful layout and stylish furnishings create an inspiring environment conducive to focus and collaboration.

 D&G Construction
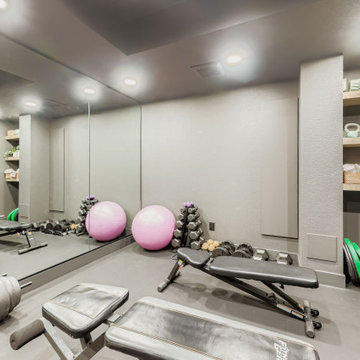
Designed for serious training and everyday movement, this custom gym features durable flooring, full-wall mirrors, and strategic recessed lighting to keep the space bright and motivating. A multi-station cable machine, free-weight area, benches, and barbell setup allow for strength, conditioning, and functional workouts. Built-in open shelving provides organized storage for towels, accessories, and fitness essentials, while maintaining a clean, streamlined look.
The neutral palette of soft grays and matte finishes creates a calm environment that supports focus and consistency—no visual clutter, no distractions. Every detail is designed for performance, from rubberized flooring to reinforced wall space for mounting equipment.
 Cheery Curtains
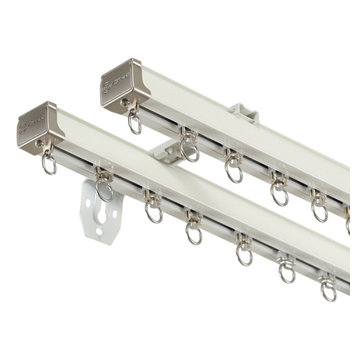
The silent gliss heavy duty curtain tracks from CheeryCurtains in CHR89 come in white, black, and champagne. These tracks are designed with durability in mind, making them perfect for your heavy weight curtains. They are 0.12 inch thick and capable of supporting 100kg curtains. Their silent operation ensures a peaceful and noise-free environment. The wall-mounted or ceiling-mounted options provide flexibility in installation, while the extra-long length allows for versatile curtain designs. With these tracks, you can easily create a stylish and functional living room.
 NIELSEN DYE DESIGN, INC.
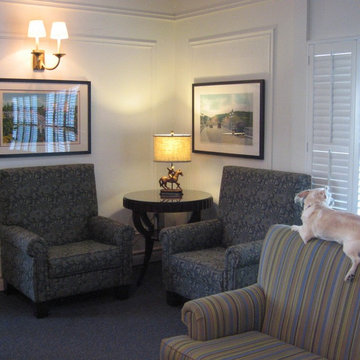
Updated Traditional lobby for an Assisted Living Memory Care Community. The use of antimicrobial/ Crypton and Greengard contract fabrics was imperative to support the residences healthy, comfortable and attractive environment. Always aware of ADA compliances, spacing for wheel chairs and walkers was critical as well as the proper lighting and accessories. Studies have shown that plants and images of exteriors create a soothing space for communities that specialize in memory Care. To prevent wandering without "imprisoning" residents, camouflaging exit doors and using unobtrusive or keypad locks. Exit doors can also be placed off to the left, or right of hallways so they are not conveyed as destinations.
24