
Search results for "Supposing" in Home Design Ideas
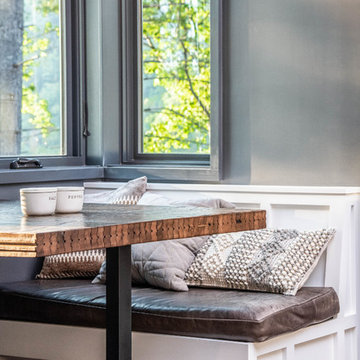
 Living Stone Design + Build
A contemporary kitchen featuring custom wood cabinetry, wood table accents, and sleek energy-efficient appliances, blending functionality with organic elegance in this sustainable mountain.
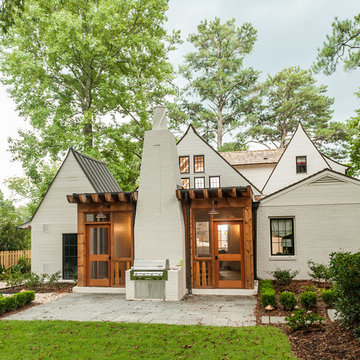

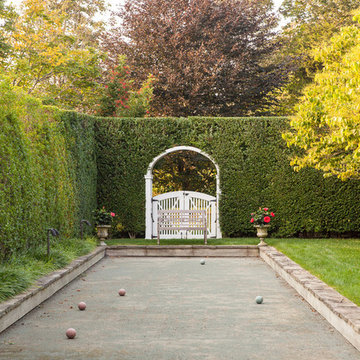
 Studio 511
Inspiration for a traditional full sun outdoor basketball/tennis/multi-game court in New York.
Find the right local pro for your project

 Fernau & Hartman Architects
Photograph © Sharon Risedorph
Living room - large contemporary formal and open concept light wood floor living room idea in San Francisco with white walls, a standard fireplace, a metal fireplace and no tv
Living room - large contemporary formal and open concept light wood floor living room idea in San Francisco with white walls, a standard fireplace, a metal fireplace and no tv

 Pratt Guys Pools and Outdoor Living
This Callahan backyard kitchen features an outdoor brick oven for baking pizza.
Inspiration for a small timeless backyard stone patio remodel in Jacksonville with no cover and a fireplace
Inspiration for a small timeless backyard stone patio remodel in Jacksonville with no cover and a fireplace

 Thomas Rex Hardy, AIA
Eric RorerConstruction by Plath + Co.
Photography by Eric Rorer.
Interior Design by Jan Wasson.
Example of a classic guest carpeted bedroom design in San Francisco with multicolored walls and no fireplace
Example of a classic guest carpeted bedroom design in San Francisco with multicolored walls and no fireplace

 Rosborough Partners Inc.
It is supposed to be a lovely weekend in the Chicagoland area...maybe one of the last opportunities this season for pool fun. Have a great weekend!
(Photo by Mike Crews)
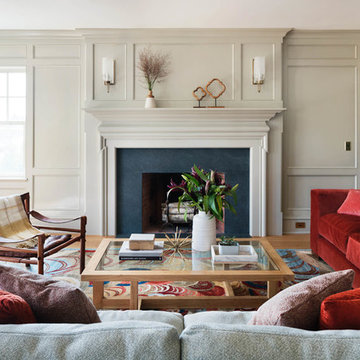
 Amanda Kirkpatrick Photography
Living room - mid-sized coastal formal and enclosed light wood floor living room idea in New York with beige walls, a stone fireplace, no tv and a standard fireplace

 Archer & Buchanan Architecture, Ltd.
E.S. Templeton Signature Landscapes
Pool house - large rustic backyard stone and custom-shaped natural pool house idea in Philadelphia
Pool house - large rustic backyard stone and custom-shaped natural pool house idea in Philadelphia
 Architecture Plus Inc

Mid-sized cottage 3/4 brown tile, white tile and subway tile mosaic tile floor and gray floor walk-in shower photo in Los Angeles with a vessel sink, shaker cabinets, white cabinets, white walls, granite countertops, a hinged shower door and white countertops

 Spark Modern Fires
Model: Linear Burner System Outdoor
The idea behind the Landscape Architecture design was to look at the color palette of the building which stuck with warm and cool tones and create a threshold like experience for the two usable spaces (spa and firepit/gathering area) without being completely contained. The Concrete frame allows for someone enjoying the spa to enjoy the experience of the fire. Visually the design acts as a center piece that is pleasing to the eye and a unique way to gather and commerce in conversation.
Architect: John Merten Architect
Website: studiogreen.com
Photographer: Benard Andre Photographer
Website: http://www.bernardandre.com/

 Architectural Designs
Craftsman House Plan 6959AM built by a client in Washington on a lot with water views.
The home gives her over 3,100 square feet of heated living space, 4 beds and 3.5 baths and a 3 car garage.
We're ready when you are. Where do YOU want to build?
Plans: http://bit.ly/6959am
 Schrocks of Walnut Creek
Photo by Morehead Marketing, Inc.
Example of a classic kitchen design in Cleveland
Example of a classic kitchen design in Cleveland





 Godden Sudik Architects Inc
Claw-foot bathtub - mediterranean master white floor claw-foot bathtub idea in Denver with shaker cabinets, brown cabinets and an undermount sink

 3D Builders
Inspiration for a small transitional single-wall medium tone wood floor and brown floor open concept kitchen remodel with gray walls, an undermount sink, shaker cabinets, dark wood cabinets, gray backsplash, stainless steel appliances, no island and white countertops
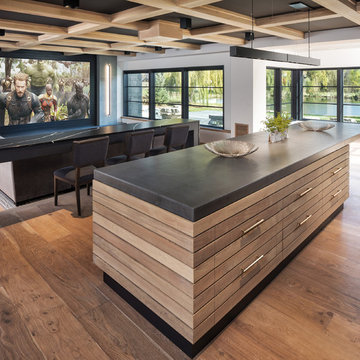

10