
Search results for "Surface" in Home Design Ideas

 Dan Ruhland Designs LLC
Example of a large trendy galley dark wood floor open concept kitchen design in New York with flat-panel cabinets, white cabinets, solid surface countertops and metallic backsplash



 C3 Studio, LLC
Tim Furlong
Kitchen - traditional u-shaped dark wood floor kitchen idea in Other with an undermount sink, recessed-panel cabinets, white backsplash, ceramic backsplash, stainless steel appliances and an island
Kitchen - traditional u-shaped dark wood floor kitchen idea in Other with an undermount sink, recessed-panel cabinets, white backsplash, ceramic backsplash, stainless steel appliances and an island
Find the right local pro for your project

 MMI Design
Large transitional travertine floor and beige floor open concept kitchen photo in Houston with a farmhouse sink, shaker cabinets, black cabinets, solid surface countertops, white backsplash, subway tile backsplash, paneled appliances, two islands and white countertops
 EuroWest Decorative Surfaces
Bowman Group Architectural Photography
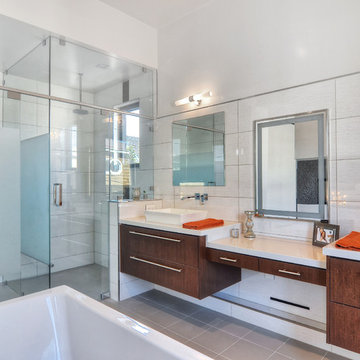
Inspiration for a contemporary white tile bathroom remodel in Orange County with a vessel sink, flat-panel cabinets, dark wood cabinets and white walls
Inspiration for a contemporary white tile bathroom remodel in Orange County with a vessel sink, flat-panel cabinets, dark wood cabinets and white walls
 SHAPESIDE

Bathroom featuring black honeycomb floor tile with white grout and white subway tile with black grout for shower walls. Accented by black bathroom fixtures and a wood floating vanity.

 Corbin Reeves Construction
Large tuscan master beige tile and stone tile beige floor and double-sink bathroom photo in Orange County with medium tone wood cabinets, beige walls, an undermount sink, flat-panel cabinets, beige countertops and a freestanding vanity



 John Kraemer & Sons
Builder: John Kraemer & Sons | Designer: Ben Nelson | Furnishings: Martha O'Hara Interiors | Photography: Landmark Photography
Inspiration for a mid-sized transitional u-shaped carpeted seated home bar remodel in Minneapolis with an undermount sink, recessed-panel cabinets, black cabinets and solid surface countertops
Inspiration for a mid-sized transitional u-shaped carpeted seated home bar remodel in Minneapolis with an undermount sink, recessed-panel cabinets, black cabinets and solid surface countertops

 Stoneridge Custom Development
Spin Photography
Inspiration for a mid-sized contemporary master gray tile and mosaic tile marble floor and white floor alcove shower remodel in Portland with an undermount sink, flat-panel cabinets, dark wood cabinets, a two-piece toilet, white walls, solid surface countertops and a hinged shower door
Inspiration for a mid-sized contemporary master gray tile and mosaic tile marble floor and white floor alcove shower remodel in Portland with an undermount sink, flat-panel cabinets, dark wood cabinets, a two-piece toilet, white walls, solid surface countertops and a hinged shower door

 Webber + Studio, Architects
Casey Dunn Photography
Mid-sized trendy master ceramic tile freestanding bathtub photo in Austin with white walls, an undermount sink, solid surface countertops, medium tone wood cabinets, white countertops and flat-panel cabinets
Mid-sized trendy master ceramic tile freestanding bathtub photo in Austin with white walls, an undermount sink, solid surface countertops, medium tone wood cabinets, white countertops and flat-panel cabinets

 Revision LLC
Spacecrafting
Example of a large country u-shaped brown floor and medium tone wood floor eat-in kitchen design in Minneapolis with a farmhouse sink, recessed-panel cabinets, gray cabinets, multicolored backsplash, paneled appliances, an island, solid surface countertops and porcelain backsplash
Example of a large country u-shaped brown floor and medium tone wood floor eat-in kitchen design in Minneapolis with a farmhouse sink, recessed-panel cabinets, gray cabinets, multicolored backsplash, paneled appliances, an island, solid surface countertops and porcelain backsplash

 Ward 5 Design
All black bathroom design with elongated hex tile.
Mid-sized urban 3/4 gray tile and subway tile cement tile floor and black floor bathroom photo in New York with a one-piece toilet, black cabinets, black walls, an integrated sink, white countertops, recessed-panel cabinets and solid surface countertops
Mid-sized urban 3/4 gray tile and subway tile cement tile floor and black floor bathroom photo in New York with a one-piece toilet, black cabinets, black walls, an integrated sink, white countertops, recessed-panel cabinets and solid surface countertops
 KW Designs
Chipper Hatter Photography

Freestanding bathtub - mid-sized contemporary master blue tile and subway tile ceramic tile freestanding bathtub idea in San Diego with flat-panel cabinets, dark wood cabinets, solid surface countertops, white walls and an undermount sink
Freestanding bathtub - mid-sized contemporary master blue tile and subway tile ceramic tile freestanding bathtub idea in San Diego with flat-panel cabinets, dark wood cabinets, solid surface countertops, white walls and an undermount sink

Sponsored
Sunbury, OH

J.Holderby - Renovations
Franklin County's Leading General Contractors - 2X Best of Houzz!

 BA Torrey
Tina Gallo and B.A. Torrey
Seated home bar - mid-sized transitional single-wall medium tone wood floor and brown floor seated home bar idea in New York with flat-panel cabinets, gray cabinets, solid surface countertops, no sink and gray countertops
Seated home bar - mid-sized transitional single-wall medium tone wood floor and brown floor seated home bar idea in New York with flat-panel cabinets, gray cabinets, solid surface countertops, no sink and gray countertops

 FoxLin Architects
Upstairs bathroom.
Photo: Juintow Lin
Bathroom - mid-sized modern 3/4 black tile and subway tile ceramic tile and beige floor bathroom idea in San Diego with a vessel sink, flat-panel cabinets, dark wood cabinets, gray walls, solid surface countertops and white countertops
Bathroom - mid-sized modern 3/4 black tile and subway tile ceramic tile and beige floor bathroom idea in San Diego with a vessel sink, flat-panel cabinets, dark wood cabinets, gray walls, solid surface countertops and white countertops

 Honest Living
Bathroom - mid-sized contemporary master green tile and ceramic tile slate floor, double-sink, exposed beam, vaulted ceiling and black floor bathroom idea in Chicago with flat-panel cabinets, light wood cabinets, an integrated sink, solid surface countertops, white countertops and a floating vanity

 mitchell holladay architects
the project included a second floor addition and complete renovation of the first floor of an existing home. the kitchen was completely renovated and opened up to both the dining room on one side and to the exterior deck on the other, while a second floor addition provides 3 bedrooms, a kids bath, a master bath and walk-in closet , and laundry.
peter hess photography
adam rouse photograhpy

Sponsored
Columbus, OH

Hope Restoration & General Contracting
Columbus Design-Build, Kitchen & Bath Remodeling, Historic Renovations

 Amber-Tru Construction
Large minimalist galley medium tone wood floor and brown floor kitchen photo in San Francisco with an undermount sink, flat-panel cabinets, light wood cabinets, stainless steel appliances, a peninsula, solid surface countertops, white backsplash and glass sheet backsplash

 Sellars Lathrop Architects, llc
Renovation and addition of a 1940's Colonial into a family home that's modern, cool and classic. White interiors, dark floors, open plan, loads of natural light and easy access to outdoors makes this perfect for family and entertaining. Traditional meets modern. Award winning project . Judges say : "This renovation balances traditional attributes with modern clarity.
Photo: Matthew Williams

 Ferguson Bath, Kitchen & Lighting Gallery
Lauren Jacobsen Interior Design
Example of a large trendy master gray tile and porcelain tile porcelain tile and gray floor freestanding bathtub design in Los Angeles with an undermount sink, flat-panel cabinets, dark wood cabinets, white walls, a one-piece toilet and solid surface countertops
Example of a large trendy master gray tile and porcelain tile porcelain tile and gray floor freestanding bathtub design in Los Angeles with an undermount sink, flat-panel cabinets, dark wood cabinets, white walls, a one-piece toilet and solid surface countertops
40