
Search results for "Surprised" in Home Design Ideas

 Associate Interiors
The accent of glass and copper mosaic backslash tiles echoes the copper hood and farmhouse sink. This kitchen stands out with state of the art Wolf and Subzero appliances which are paired with the ingenuity of intricately constructed custom frameless cabinetry.

 Paradise Restored Landscaping & Exterior Design
Outdoor Living Spaces, Custom Wood Structures, Firepits, Outdoor Fireplaces, Outdoor Seating, Flagstone Hardscaping, 1/4 Minus Walkway, Professionally Designed Landscape, Cedar Fencing

 Lohss Construction
Inspiration for a rustic alcove shower remodel with an undermount sink and an undermount tub
Find the right local pro for your project
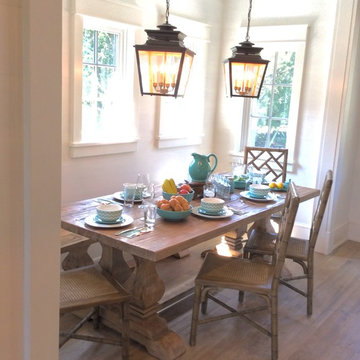
 Petite Surprise
Farmhouse dining nook featuring table and bench from Furniture Classics, chairs from Guildmaster, light fixtures from Ballard Designs
Photo by Cecilia Anspach
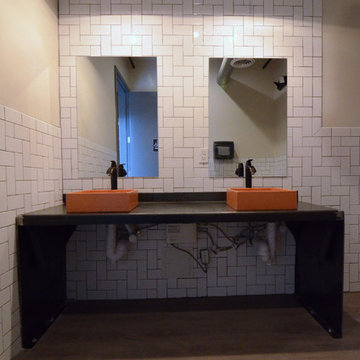
 Tru Builders LLC
This is a beautifully designed New Build Office both inside & out for a locally owned company in Surprise, AZ.
Contemporary Exterior with a blended Modern Contemporary with Vintage Industrial accents on the Interior create a vibrant and welcoming space for all who enter.
Photos by: Nicki Swanson

 Alexander D. Latham III Architecture
Alexander D. Latham III
Eat-in kitchen - traditional u-shaped eat-in kitchen idea in New York with shaker cabinets, white cabinets, white backsplash, subway tile backsplash and stainless steel appliances
Eat-in kitchen - traditional u-shaped eat-in kitchen idea in New York with shaker cabinets, white cabinets, white backsplash, subway tile backsplash and stainless steel appliances

 Collective Design + Build
Inspiration for a transitional gray tile beige floor and single-sink alcove shower remodel in Phoenix with shaker cabinets, black cabinets, white walls, a vessel sink, beige countertops and a built-in vanity

 LAURA MILLER Interior Design
Laurence Taylor, Taylor Architectural Photography
Bedroom - transitional carpeted bedroom idea in Miami with beige walls
Bedroom - transitional carpeted bedroom idea in Miami with beige walls

 Janette Mallory Interior Design Inc.
Inspiration for a timeless dark wood floor living room remodel in Los Angeles with white walls

 Anita Sanda HomeSmart
Hello, come on in!
Foyer - mid-sized country porcelain tile and beige floor foyer idea in Phoenix with beige walls
Foyer - mid-sized country porcelain tile and beige floor foyer idea in Phoenix with beige walls

 S2 Architects
Derek Skalko
Inspiration for a contemporary medium tone wood floor bedroom remodel in Denver
Inspiration for a contemporary medium tone wood floor bedroom remodel in Denver

 InFocus Designs
Small transitional gender-neutral carpeted and gray floor playroom photo in Chicago with white walls

 Crisp Architects
Rob Karosis
Utility room - mid-sized farmhouse ceramic tile utility room idea in New York with shaker cabinets, white cabinets, marble countertops, a side-by-side washer/dryer, beige countertops, a drop-in sink and gray walls
Utility room - mid-sized farmhouse ceramic tile utility room idea in New York with shaker cabinets, white cabinets, marble countertops, a side-by-side washer/dryer, beige countertops, a drop-in sink and gray walls

 Jessica Bradley Interiors
Inspiration for a coastal dark wood floor powder room remodel in Atlanta with white walls, a vessel sink, wood countertops and brown countertops


 Gross & Daley Photography
Lake Surprise House-
About from architect, Steve Marchetti;
This is a ground-up project for a New York City family. We went looking for land together, north of the city, found a property in the woods that we loved, and dreamed up a Mountain House to remind them of ski houses they have loved in the American West. The exterior is clad in Cedar boards and field-stone walls & columns. The house is centered around a double-height timber-frame Great Room with a massive fieldstone fireplace. Kitchen, mud room, and garage are to the right, the Master Suite is to the left, and a timber-stringer stairway leads up to Kids’ bedroom and a Home Office. The finished basement contains a Rec Room and guest rooms.
The outdoor Living Room features a second stone fireplace, and has concealed Phantom screens for the buggy season. A stone-floored terrace holds a big dining table and an outdoor kitchen with pizza oven, gas grill, sink, and fridge, united by a bluestone countertop. Adjacent to these outdoor spaces is a large pool and hot tub, directly accessible from inside the house .

 Board & Vellum
Additional space at the top of an adjacent closet provided an opportunity to create a home for the family puppy. This arched opening is consistent with the rest of the home and provides a wonderful spot for the dog to survey both floors of the home. John Wilbanks Photography

 Chesney's
Jake Fitzjones Photography
Example of a classic dark wood floor dining room design in London with a standard fireplace and beige walls
Example of a classic dark wood floor dining room design in London with a standard fireplace and beige walls

 Matthew Bolt Graphic Design
Matthew Bolt Graphic Design
Mid-sized beach style enclosed medium tone wood floor living room photo in San Francisco with white walls and a wall-mounted tv
Mid-sized beach style enclosed medium tone wood floor living room photo in San Francisco with white walls and a wall-mounted tv

 Dana King Design Build Remodeling
A fun, hip kitchen with a mid-century modern vibe. The homeowners wanted a kitchen to make them happy. We think you can't help but smile!
NEXT Project Studio
Jerry Voloski
16