
Search results for "Surprised" in Home Design Ideas

 TruexCullins Architecture + Interior Design
Front door - country front door idea in Burlington with white walls and a black front door

 SHOPHOUSE
Interiors by SHOPHOUSE
Kyle Born Photography
Example of a classic medium tone wood floor living room design in Philadelphia with white walls
Example of a classic medium tone wood floor living room design in Philadelphia with white walls
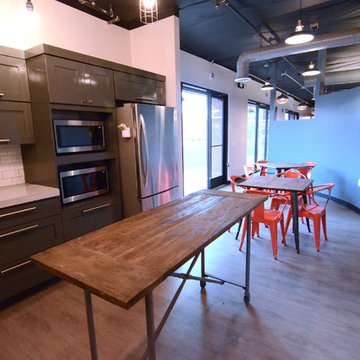
 Tru Builders LLC
This is a beautifully designed New Build Office both inside & out for a locally owned company in Surprise, AZ.
Contemporary Exterior with a blended Modern Contemporary with Vintage Industrial accents on the Interior create a vibrant and welcoming space for all who enter.
Photos by: Nicki Swanson
Find the right local pro for your project
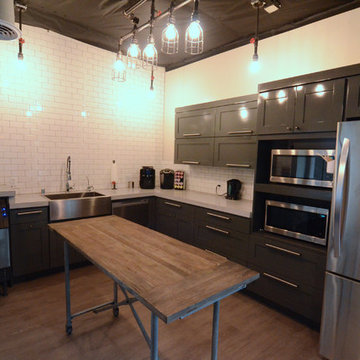 Tru Builders LLC
This is a beautifully designed New Build Office both inside & out for a locally owned company in Surprise, AZ.
Contemporary Exterior with a blended Modern Contemporary with Vintage Industrial accents on the Interior create a vibrant and welcoming space for all who enter.
Photos by: Nicki Swanson

 Facings of America, Inc
WZ Studio Moderne 4.5x 11.5 Field in Ming Blue
Kitchen - transitional kitchen idea in Phoenix with a double-bowl sink, open cabinets, white cabinets and white backsplash
Kitchen - transitional kitchen idea in Phoenix with a double-bowl sink, open cabinets, white cabinets and white backsplash

 Dovetail General Contractors
Mark Woods
This is an example of a modern gravel landscaping in Seattle with a pergola.
This is an example of a modern gravel landscaping in Seattle with a pergola.

 TVL Creative Ltd.
This 1910 West Highlands home was so compartmentalized that you couldn't help to notice you were constantly entering a new room every 8-10 feet. There was also a 500 SF addition put on the back of the home to accommodate a living room, 3/4 bath, laundry room and back foyer - 350 SF of that was for the living room. Needless to say, the house needed to be gutted and replanned.
Kitchen+Dining+Laundry-Like most of these early 1900's homes, the kitchen was not the heartbeat of the home like they are today. This kitchen was tucked away in the back and smaller than any other social rooms in the house. We knocked out the walls of the dining room to expand and created an open floor plan suitable for any type of gathering. As a nod to the history of the home, we used butcherblock for all the countertops and shelving which was accented by tones of brass, dusty blues and light-warm greys. This room had no storage before so creating ample storage and a variety of storage types was a critical ask for the client. One of my favorite details is the blue crown that draws from one end of the space to the other, accenting a ceiling that was otherwise forgotten.
Primary Bath-This did not exist prior to the remodel and the client wanted a more neutral space with strong visual details. We split the walls in half with a datum line that transitions from penny gap molding to the tile in the shower. To provide some more visual drama, we did a chevron tile arrangement on the floor, gridded the shower enclosure for some deep contrast an array of brass and quartz to elevate the finishes.
Powder Bath-This is always a fun place to let your vision get out of the box a bit. All the elements were familiar to the space but modernized and more playful. The floor has a wood look tile in a herringbone arrangement, a navy vanity, gold fixtures that are all servants to the star of the room - the blue and white deco wall tile behind the vanity.
Full Bath-This was a quirky little bathroom that you'd always keep the door closed when guests are over. Now we have brought the blue tones into the space and accented it with bronze fixtures and a playful southwestern floor tile.
Living Room & Office-This room was too big for its own good and now serves multiple purposes. We condensed the space to provide a living area for the whole family plus other guests and left enough room to explain the space with floor cushions. The office was a bonus to the project as it provided privacy to a room that otherwise had none before.

 Anne Decker Architects, LLC
EDGEMOOR HOUSE
Located in the Edgemoor neighborhood in Bethesda, Maryland, this new home draws influence from the Bauhaus movement. Clean crisp spaces with oversized steel doors and windows pull the outside in to create spaces filled with light and warmth.
Photo Credit: Tom Arban Photography

 Guerin Design + Development
William Maccollum, Art Grey Photography
Trendy two-story exterior home photo in Los Angeles
Trendy two-story exterior home photo in Los Angeles

 Solitude Homes
Large country master white tile and porcelain tile marble floor and white floor freestanding bathtub photo in Boise with shaker cabinets, medium tone wood cabinets, white walls, an undermount sink, quartz countertops and white countertops

Example of a cottage master medium tone wood floor bedroom design in San Francisco with multicolored walls and no fireplace

 Katie Leede & Company Studio
Walk-in shower - large modern master blue tile and mosaic tile concrete floor and gray floor walk-in shower idea in New York with brown walls and a hinged shower door
 Laura Lee Home
Emily Minton Redfield

Example of a small classic dark wood floor powder room design in St Louis with furniture-like cabinets, green walls, a drop-in sink, wood countertops, blue cabinets and turquoise countertops
Example of a small classic dark wood floor powder room design in St Louis with furniture-like cabinets, green walls, a drop-in sink, wood countertops, blue cabinets and turquoise countertops
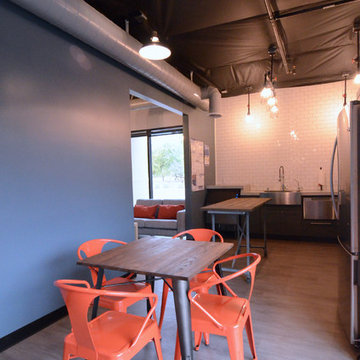 Tru Builders LLC
This is a beautifully designed New Build Office both inside & out for a locally owned company in Surprise, AZ.
Contemporary Exterior with a blended Modern Contemporary with Vintage Industrial accents on the Interior create a vibrant and welcoming space for all who enter.
Photos by: Nicki Swanson
 KaBé Design

Inspiration for a transitional u-shaped medium tone wood floor and brown floor kitchen remodel in Montreal with shaker cabinets, white cabinets, black backsplash, subway tile backsplash, stainless steel appliances and an island

 Craig O'Connell Architecture
The master bath was completely transformed into a modern, bright and hip space with an large luxurious shower.
1950s white tile and ceramic tile ceramic tile, white floor and single-sink doorless shower photo in San Francisco with flat-panel cabinets, medium tone wood cabinets, an integrated sink, granite countertops, a hinged shower door, white countertops and a floating vanity
1950s white tile and ceramic tile ceramic tile, white floor and single-sink doorless shower photo in San Francisco with flat-panel cabinets, medium tone wood cabinets, an integrated sink, granite countertops, a hinged shower door, white countertops and a floating vanity

 Ferguson Bath, Kitchen & Lighting Gallery
Photo Credit: Martin King Photography
Kittrell & Associates Interior Design - Corona del Mar, CA
Mr. Cabinet Care - cabinets
Stone & Ceramic Surfaces - porcelain flooring
Lorts - counter stools
Appliances: GE Monogram refrigerator, GE Monogram gas range top, GE Advanteum microwave, GE Monogram wall oven.
Faucet: Brizo faucet
Sink: Mirabelle stainless sink
Countertops: Cambria countertops

 Dura Supreme Cabinetry
This modern farmhouse kitchen features a beautiful combination of Navy Blue painted and gray stained Hickory cabinets that’s sure to be an eye-catcher. The elegant “Morel” stain blends and harmonizes the natural Hickory wood grain while emphasizing the grain with a subtle gray tone that beautifully coordinated with the cool, deep blue paint.
The “Gale Force” SW 7605 blue paint from Sherwin-Williams is a stunning deep blue paint color that is sophisticated, fun, and creative. It’s a stunning statement-making color that’s sure to be a classic for years to come and represents the latest in color trends. It’s no surprise this beautiful navy blue has been a part of Dura Supreme’s Curated Color Collection for several years, making the top 6 colors for 2017 through 2020.
Beyond the beautiful exterior, there is so much well-thought-out storage and function behind each and every cabinet door. The two beautiful blue countertop towers that frame the modern wood hood and cooktop are two intricately designed larder cabinets built to meet the homeowner’s exact needs.
The larder cabinet on the left is designed as a beverage center with apothecary drawers designed for housing beverage stir sticks, sugar packets, creamers, and other misc. coffee and home bar supplies. A wine glass rack and shelves provides optimal storage for a full collection of glassware while a power supply in the back helps power coffee & espresso (machines, blenders, grinders and other small appliances that could be used for daily beverage creations. The roll-out shelf makes it easier to fill clean and operate each appliance while also making it easy to put away. Pocket doors tuck out of the way and into the cabinet so you can easily leave open for your household or guests to access, but easily shut the cabinet doors and conceal when you’re ready to tidy up.
Beneath the beverage center larder is a drawer designed with 2 layers of multi-tasking storage for utensils and additional beverage supplies storage with space for tea packets, and a full drawer of K-Cup storage. The cabinet below uses powered roll-out shelves to create the perfect breakfast center with power for a toaster and divided storage to organize all the daily fixings and pantry items the household needs for their morning routine.
On the right, the second larder is the ultimate hub and center for the homeowner’s baking tasks. A wide roll-out shelf helps store heavy small appliances like a KitchenAid Mixer while making them easy to use, clean, and put away. Shelves and a set of apothecary drawers help house an assortment of baking tools, ingredients, mixing bowls and cookbooks. Beneath the counter a drawer and a set of roll-out shelves in various heights provides more easy access storage for pantry items, misc. baking accessories, rolling pins, mixing bowls, and more.
The kitchen island provides a large worktop, seating for 3-4 guests, and even more storage! The back of the island includes an appliance lift cabinet used for a sewing machine for the homeowner’s beloved hobby, a deep drawer built for organizing a full collection of dishware, a waste recycling bin, and more!
All and all this kitchen is as functional as it is beautiful!
Request a FREE Dura Supreme Brochure Packet:
http://www.durasupreme.com/request-brochure

 Claire Esparros for Homepolish
Photo: Claire Esparros for Homepolish
Home yoga studio - home yoga studio idea in New York
Home yoga studio - home yoga studio idea in New York


19