
Search results for "Surprised" in Home Design Ideas

 KuDa Photography
Living room - industrial open concept concrete floor living room idea in Portland with gray walls and a standard fireplace
 Anita Sanda HomeSmart
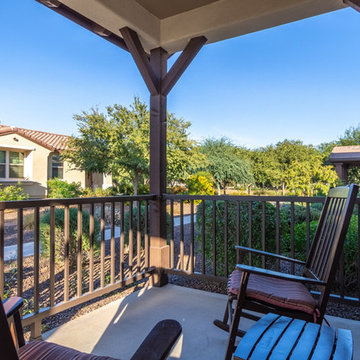
Welcome - come rock and relax
Mid-sized country concrete front porch idea in Phoenix with a roof extension
Mid-sized country concrete front porch idea in Phoenix with a roof extension

 Carriage Lane Design-Build Inc.
Example of a small transitional single-wall dark wood floor and brown floor laundry closet design in Toronto with solid surface countertops, a side-by-side washer/dryer, gray cabinets, white walls and white countertops
Find the right local pro for your project
 Dawn D. Totty Interior DESIGNS
Dawn D Totty Designs
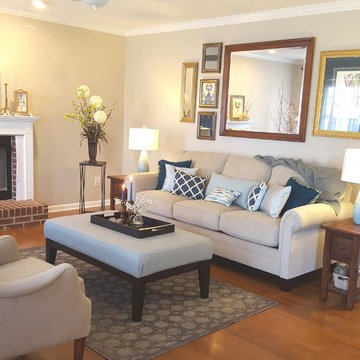
What a delightful surprise this sweet home owner had when she stepped into her living room makeover! Each item was carefully selected by Dawn to create a clean and simply elegant space with a touch of nature to suite both the husband, an avid fisherman and the lady of the house a nature lover.

 John M. Holmes Architect
Stephen Ironside
Inspiration for a large rustic gray two-story metal house exterior remodel in Birmingham with a shed roof and a metal roof
Inspiration for a large rustic gray two-story metal house exterior remodel in Birmingham with a shed roof and a metal roof

 Sutro Architects
Interiors by Kendall Wilkinson Design Photography by Drew Kelly
Home office - small contemporary built-in desk home office idea in San Francisco
Home office - small contemporary built-in desk home office idea in San Francisco

 Berghuis Construction LLC
Example of a mid-sized minimalist galley light wood floor and beige floor open concept kitchen design in Grand Rapids with an integrated sink, flat-panel cabinets, black cabinets, quartz countertops, wood backsplash, black appliances and an island

 Jessica Lagrange Interiors
Lincoln Park Home, Jessica Lagrange Interiors LLC, Photo by Kathleen Virginia Page
Large transitional master dark wood floor and brown floor bedroom photo in Chicago with white walls
Large transitional master dark wood floor and brown floor bedroom photo in Chicago with white walls

 Concepts by Design

This is a mid-sized galley style laundry room with custom paint grade cabinets. These cabinets feature a beaded inset construction method with a high gloss sheen on the painted finish. We also included a rolling ladder for easy access to upper level storage areas.

 Linda Yowell Architects
Photography by Annie Schlechter

Inspiration for a timeless medium tone wood floor family room library remodel in New York
Inspiration for a timeless medium tone wood floor family room library remodel in New York

 TaylorPro Design and Remodeling, Inc.
Example of a mid-sized classic u-shaped medium tone wood floor open concept kitchen design in Tampa with a farmhouse sink, recessed-panel cabinets, gray cabinets, quartzite countertops, beige backsplash, porcelain backsplash, stainless steel appliances and no island
 Caroline Myers Interior Design

A modern yet welcoming master bathroom with . Photographed by Thomas Kuoh Photography.
Inspiration for a mid-sized modern master white tile and stone tile marble floor and white floor doorless shower remodel in San Francisco with medium tone wood cabinets, an undermount tub, a one-piece toilet, white walls, an integrated sink, quartz countertops, white countertops and flat-panel cabinets
Inspiration for a mid-sized modern master white tile and stone tile marble floor and white floor doorless shower remodel in San Francisco with medium tone wood cabinets, an undermount tub, a one-piece toilet, white walls, an integrated sink, quartz countertops, white countertops and flat-panel cabinets

 14+CO Design Studio
Julie Florio Photography
Mid-sized trendy open concept light wood floor and beige floor living room photo in New York with white walls, a standard fireplace, a brick fireplace and a media wall
Mid-sized trendy open concept light wood floor and beige floor living room photo in New York with white walls, a standard fireplace, a brick fireplace and a media wall

 Morimoto Photography
Glenn Morimoto - morimotophotography.com
Eat-in kitchen - large traditional u-shaped dark wood floor eat-in kitchen idea in Chicago with white cabinets, marble countertops, white backsplash, stainless steel appliances, an island, stone tile backsplash, an undermount sink and recessed-panel cabinets
Eat-in kitchen - large traditional u-shaped dark wood floor eat-in kitchen idea in Chicago with white cabinets, marble countertops, white backsplash, stainless steel appliances, an island, stone tile backsplash, an undermount sink and recessed-panel cabinets
 Anita Sanda HomeSmart
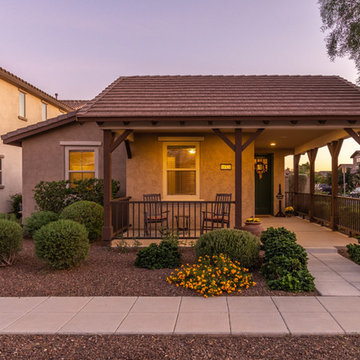
FOR SALE Cozy 1805 sqft Bungalow in Marley Park - Surprise AZ. 3 Bedrooms, Study, 2 Baths and 2 Car Rear Entry Garage. QUALITY CRAFTED ARCHITECTURE: 8ft Interior Doors, 5 Inch Base Boards, Crown Molding and Wood Window Sills. Great Room OPEN FLOOR PLAN w/Split Master Suite. White Wood Plank Shiplap wall in dining area. Distressed Shiplap wall w/shelf and hooks in study. GOURMET KITCHEN: granite counters, stainless steel appliances, double wall ovens, cooktop, large center island w/breakfast bar, FARMHOUSE pendant lighting and warm staggered cabinets. Backyard Patio with PERGOLA and BBQ perfect for relaxing or entertaining. Located on a corner lot with a wraparound front porch and rear entry garage. Come step back in time and enjoy the lifestyle of Marley Park where there are tree lined streets, green grass, front yard porches, paths to stroll, parks to play and year round hometown celebrations! Just steps away from 1 of 18 themed parks - Founders Park - with lots of green open space. Marley park offers an amazing Community Recreation Center and Pool House featuring a Play Pool, Fitness Pool and Splash Pad. There are Playgrounds, Baseball Fields and an Open-Air Amphitheater. Close to shopping, dining, golf, and spring training! Original owners have lovingly cared for this home. Come see before it is SOLD!
 Ann Lowengart Interiors

The master bedroom is a calm oasis where parents of young children can truly escape. Here we bring the unexpected with unique throw pillows and a calming yet whimsical accent wall, covered in Fornasetti II Nuvolette wallpaper by Cole & Son.

 Alison Kandler Interior Design
Mark Lohman for HGTV Magazine
Small beach style single-wall dark wood floor kitchen photo in Los Angeles with a farmhouse sink, recessed-panel cabinets, white cabinets, quartz countertops, green backsplash and glass tile backsplash
Small beach style single-wall dark wood floor kitchen photo in Los Angeles with a farmhouse sink, recessed-panel cabinets, white cabinets, quartz countertops, green backsplash and glass tile backsplash
 Sarah Seung-McFarland
Photo: Sarah Seung McFarland © 2017 Houzz
Design: Bento Designs
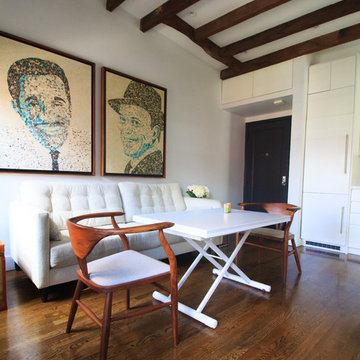
Inspiration for an industrial dining room remodel in New York
Inspiration for an industrial dining room remodel in New York
 Tru Builders LLC
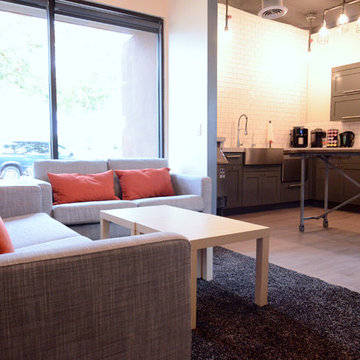
This is a beautifully designed New Build Office both inside & out for a locally owned company in Surprise, AZ.
Contemporary Exterior with a blended Modern Contemporary with Vintage Industrial accents on the Interior create a vibrant and welcoming space for all who enter.
Photos by: Nicki Swanson
18