
Search results for "Surround" in Home Design Ideas

 Elizabeth Taich Design
Elizabeth Taich Design is a Chicago-based full-service interior architecture and design firm that specializes in sophisticated yet livable environments.

 Alderwood Landscape Architecture and Construction
Photo credit: www.parkscreative.com
Inspiration for a large timeless backyard stone patio remodel in Seattle with a fire pit
Inspiration for a large timeless backyard stone patio remodel in Seattle with a fire pit

 Delphinium Design
Side view of a recently styled family room complete with stone fireplace and wood mantel, medium wood custom built-ins, sofa and chairs, black console table with white table lamps, traverse rod window treatments and exposed beams in Charlotte, NC.
Find the right local pro for your project



 Eldorado Stone
Inspiration for a transitional backyard patio remodel in San Diego with a fire pit and a roof extension
 Burnham Design

Example of a mid-sized beach style master light wood floor bedroom design in San Diego with white walls

 Poet Interiors
Ben Hill
Trendy open concept light wood floor living room photo in Houston with white walls, a standard fireplace, a tile fireplace and a wall-mounted tv
Trendy open concept light wood floor living room photo in Houston with white walls, a standard fireplace, a tile fireplace and a wall-mounted tv

Sponsored
Columbus, OH

Wannemacher Interiors
Customized Award-Winning Interior Design Solutions in Franklin Cnty OH

 O’Hara Interiors
Martha O'Hara Interiors, Interior Design & Photo Styling | Stellar Homes | Troy Thies, Photography
Please Note: All “related,” “similar,” and “sponsored” products tagged or listed by Houzz are not actual products pictured. They have not been approved by Martha O’Hara Interiors nor any of the professionals credited. For information about our work, please contact design@oharainteriors.com.

 Julia Vikander Decoration
Example of a transitional carpeted living room library design in St Louis with blue walls, a standard fireplace, a tile fireplace and no tv

 Miller-Roodell Architects Ltd
Coming from Minnesota this couple already had an appreciation for a woodland retreat. Wanting to lay some roots in Sun Valley, Idaho, guided the incorporation of historic hewn, stone and stucco into this cozy home among a stand of aspens with its eye on the skiing and hiking of the surrounding mountains.
Miller Architects, PC

 Sheila Rich Interiors, LLC
The mood and character of the great room in this open floor plan is beautifully and classically on display. The furniture, away from the walls, and the custom wool area rug add warmth. The soft, subtle draperies frame the windows and fill the volume of the 20' ceilings.



 Miriam Dillon, Barnes Vanze Architects, Inc.
Our client wanted a more open environment, so we expanded the kitchen and added a pantry along with this family room addition. We used calm, cool colors in this sophisticated space with rustic embellishments. Drapery , fabric by Kravet, upholstered furnishings by Lee Industries, cocktail table by Century, mirror by Restoration Hardware, chandeliers by Currey & Co.. Photo by Allen Russ



 M. Barnes & Co
Danny Piassick
Example of a farmhouse dark wood floor bedroom design in Dallas with blue walls, a standard fireplace and a brick fireplace
Example of a farmhouse dark wood floor bedroom design in Dallas with blue walls, a standard fireplace and a brick fireplace

 Pillar Homes
Builder: Pillar Homes www.pillarhomes.com
Landmark Photography
Family room - mid-sized coastal dark wood floor family room idea in Minneapolis with a two-sided fireplace, a stone fireplace, a wall-mounted tv and white walls
Family room - mid-sized coastal dark wood floor family room idea in Minneapolis with a two-sided fireplace, a stone fireplace, a wall-mounted tv and white walls

 Fluidesign Studio
Building Design, Plans, and Interior Finishes by: Fluidesign Studio I Builder: Structural Dimensions Inc. I Photographer: Seth Benn Photography
Mid-sized elegant open concept medium tone wood floor living room photo in Minneapolis with beige walls, a standard fireplace, a stone fireplace and a media wall
Mid-sized elegant open concept medium tone wood floor living room photo in Minneapolis with beige walls, a standard fireplace, a stone fireplace and a media wall



Sponsored
Columbus, OH

Hope Restoration & General Contracting
Columbus Design-Build, Kitchen & Bath Remodeling, Historic Renovations
 User
UserPhoto Credit Novelli PhotoDesign
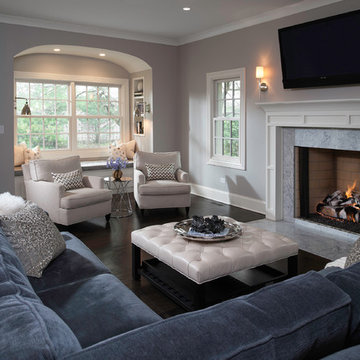
Transitional open concept dark wood floor family room photo in Chicago with gray walls, a standard fireplace, a stone fireplace and a wall-mounted tv
Transitional open concept dark wood floor family room photo in Chicago with gray walls, a standard fireplace, a stone fireplace and a wall-mounted tv
 Bethe Cohen Design

Great room - large rustic medium tone wood floor great room idea in San Francisco with beige walls, a two-sided fireplace and a concrete fireplace

 Carolyn Thayer interiors
Cary Hazlegrove
Beach style formal living room photo in Boston with gray walls, a standard fireplace and a brick fireplace
Beach style formal living room photo in Boston with gray walls, a standard fireplace and a brick fireplace
33