
Search results for "Surrounding" in Home Design Ideas
 Mitchell & Best Homes

Huge transitional slate floor sunroom photo in DC Metro with a two-sided fireplace, a brick fireplace and a standard ceiling
 Flooring America Carpet Studio
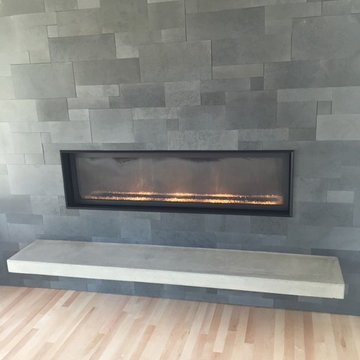
Inspiration for a mid-sized modern formal and open concept light wood floor living room remodel in Other with a ribbon fireplace, a stone fireplace and no tv
 C & C Partners Design/Build Firm

Example of a tuscan master medium tone wood floor and brown floor bedroom design in Los Angeles with white walls, a standard fireplace and a tile fireplace
Find the right local pro for your project
 Oakwood Custom Homes

Family room - large craftsman open concept brown floor and dark wood floor family room idea in Detroit with gray walls, a standard fireplace, a tile fireplace and a wall-mounted tv
 GEM Quality Homes
Gabriela Sladkova Photography
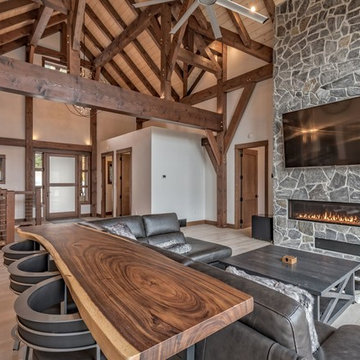
Inspiration for a large craftsman open concept light wood floor and beige floor living room remodel in Other with beige walls, a ribbon fireplace, a stone fireplace and a wall-mounted tv
Inspiration for a large craftsman open concept light wood floor and beige floor living room remodel in Other with beige walls, a ribbon fireplace, a stone fireplace and a wall-mounted tv
 Alan Smith Pool Plastering & Construction
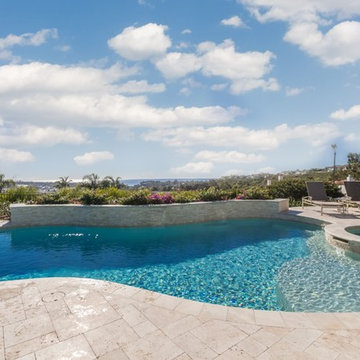
Inspiration for a large contemporary backyard tile and custom-shaped pool fountain remodel in Orange County
 Bennett Frank McCarthy Architects, Inc.

Living room - large industrial open concept medium tone wood floor and brown floor living room idea in DC Metro with beige walls, a standard fireplace, a brick fireplace and a wall-mounted tv


 MultiStone Enterprises, Inc.

Italian White Carrara Marble fireplace hearth and surround.
Honed (matte) finish.
Family room - mid-sized traditional open concept dark wood floor family room idea in Atlanta with beige walls, a corner fireplace and a stone fireplace
Family room - mid-sized traditional open concept dark wood floor family room idea in Atlanta with beige walls, a corner fireplace and a stone fireplace

 Allegretti Architects, Inc.
The Owners of a home that had been consumed by the moving dunes of Lake Michigan wanted a home that would not only stand the test of aesthetic time, but survive the vicissitudes of the environment.
With the assistance of the Michigan Department of Environmental Quality as well as the consulting civil engineer and the City of Grand Haven Zoning Department, a soil stabilization site plan was developed based on raising the new home’s main floor elevation by almost three feet, implementing erosion studies, screen walls and planting indigenous, drought tolerant xeriscaping. The screen walls, as well as the low profile of the home and the use of sand trapping marrum beachgrass all help to create a wind shadow buffer around the home and reduce blowing sand erosion and accretion.
The Owners wanted to minimize the stylistic baggage which consumes most “cottage” residences, and with the Architect created a home with simple lines focused on the view and the natural environment. Sustainable energy requirements on a budget directed the design decisions regarding the SIPs panel insulation, energy systems, roof shading, other insulation systems, lighting and detailing. Easily constructed and linear, the home harkens back to mid century modern pavilions with present day environmental sensitivities and harmony with the site.
James Yochum

 Susi Builders Supply Inc.
Inspiration for a mid-sized contemporary formal and open concept dark wood floor and brown floor living room remodel in Other with brown walls, a ribbon fireplace, a tile fireplace and no tv
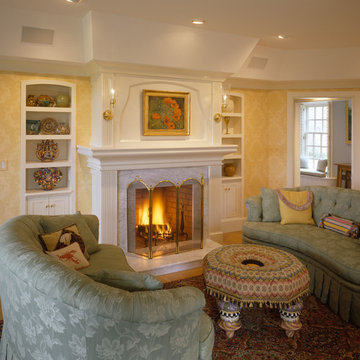
 Polhemus Savery DaSilva
Living room - coastal living room idea in Boston with yellow walls, a standard fireplace and a stone fireplace

 Natural Sound
Bowers & Wilkins 800 Diamond Series Home Theater/Music Speakers
Minimalist open concept ceramic tile and beige floor home theater photo in Boston with beige walls and a wall-mounted tv
Minimalist open concept ceramic tile and beige floor home theater photo in Boston with beige walls and a wall-mounted tv

 Giffin & Crane General Contractors, Inc.
Jim Bartsch
Example of a 1950s formal light wood floor living room design in Santa Barbara with beige walls, a standard fireplace and a tile fireplace
Example of a 1950s formal light wood floor living room design in Santa Barbara with beige walls, a standard fireplace and a tile fireplace

Sponsored
Columbus, OH

Structural Remodeling
Franklin County's Heavy Timber Specialists | Best of Houzz 2020!
 Krueger Group

Inspiration for a rustic medium tone wood floor and brown floor living room remodel in Albuquerque with white walls, a two-sided fireplace and a stone fireplace
 Sarah St. Amand Interior Design, Inc.
Photo Credit: Kelly Horkoff; K West Images

Large trendy formal and enclosed dark wood floor living room photo in Toronto with white walls, a standard fireplace, a wood fireplace surround and no tv
Large trendy formal and enclosed dark wood floor living room photo in Toronto with white walls, a standard fireplace, a wood fireplace surround and no tv
 Isla Homes
Ryan Gamma

Example of a large minimalist open concept porcelain tile and gray floor living room design in Tampa with white walls, a ribbon fireplace, a stone fireplace and a wall-mounted tv
Example of a large minimalist open concept porcelain tile and gray floor living room design in Tampa with white walls, a ribbon fireplace, a stone fireplace and a wall-mounted tv
 Gerber Berend Design Build, Inc.
David Patterson Photography

Mountain style master medium tone wood floor and brown floor bedroom photo in Denver with white walls, a standard fireplace and a stone fireplace
Mountain style master medium tone wood floor and brown floor bedroom photo in Denver with white walls, a standard fireplace and a stone fireplace

 Apex Mountain Homes
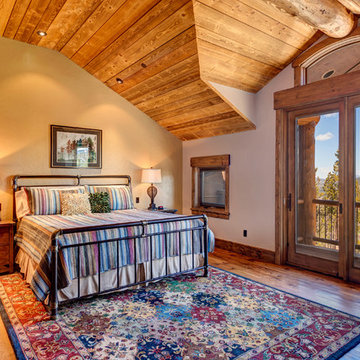
Large mountain style master medium tone wood floor and brown floor bedroom photo in Other with beige walls, a standard fireplace and a stone fireplace
 Bevan + Associates

Inspiration for a mid-sized contemporary formal and open concept light wood floor and beige floor living room remodel in San Francisco with gray walls, a standard fireplace, a wood fireplace surround and a media wall
 ID Studio Interiors

Transitional open concept medium tone wood floor, brown floor, coffered ceiling and vaulted ceiling family room photo in Other with beige walls, a standard fireplace, a wood fireplace surround and a wall-mounted tv
44