
Search results for "Surrounding" in Home Design Ideas

 Estes/Twombly Architects, Inc.
Inspiration for a contemporary beige tile alcove shower remodel in Providence with an undermount tub

 Wysteria Design
Photo by John Hession
Mid-sized elegant dark wood floor and brown floor sunroom photo in Boston with a standard fireplace, a stone fireplace and a standard ceiling
Mid-sized elegant dark wood floor and brown floor sunroom photo in Boston with a standard fireplace, a stone fireplace and a standard ceiling

 Jenna Bayer Garden Design, Inc.
Example of a large tuscan backyard concrete paver patio design in San Francisco with a gazebo
Find the right local pro for your project

 Ashton Woods
Subsitute a brick fireplace surround for marble to create a contemporary and simple aesthetic. Seen in Naples Reserve, a Naples community.
Mid-sized transitional formal and open concept living room photo in Miami with white walls, a standard fireplace, a stone fireplace and a wall-mounted tv
Mid-sized transitional formal and open concept living room photo in Miami with white walls, a standard fireplace, a stone fireplace and a wall-mounted tv

 Risa Boyer Architecture
Mid-century modern open concept light wood floor, exposed beam and brown floor living room photo in Portland with a standard fireplace, a tile fireplace, white walls and no tv

Example of a classic medium tone wood floor great room design in New York with white walls, a two-sided fireplace and a brick fireplace

 Carolyn Reyes
Photo: Carolyn Reyes © 2017 Houzz
Master Bedroom
Design team: Home Front Build
Inspiration for a transitional bedroom remodel in Los Angeles
Inspiration for a transitional bedroom remodel in Los Angeles

Sponsored
Columbus, OH

Hope Restoration & General Contracting
Columbus Design-Build, Kitchen & Bath Remodeling, Historic Renovations

 Wiedemann Architects LLC
Large trendy open concept medium tone wood floor and brown floor living room photo in DC Metro with white walls, a ribbon fireplace, a concrete fireplace and no tv

 Jules Duffy Designs
If you're working with 1 or 2 colors, mix the tones for a layered look.
Laura Moss Photography
Living room - coastal formal medium tone wood floor living room idea in New York with white walls, a standard fireplace and a stone fireplace
Living room - coastal formal medium tone wood floor living room idea in New York with white walls, a standard fireplace and a stone fireplace

 Dubinett Architects, llc.
contractor: Etai Har-El
photographer: Christian Garibaldi
Family room - traditional dark wood floor family room idea in New York with white walls and a standard fireplace
Family room - traditional dark wood floor family room idea in New York with white walls and a standard fireplace

 Abbey Carpets Unlimited
Example of a trendy master beige tile and porcelain tile porcelain tile and beige floor corner shower design in San Francisco with gray walls

 Structure Home
 Set upon an oversized and highly sought-after creekside lot in Brentwood, this two story home and full guest home exude a casual, contemporary farmhouse style and vibe. The main residence boasts 5 bedrooms and 5.5 bathrooms, each ensuite with thoughtful touches that accentuate the home’s overall classic finishes. The master retreat opens to a large balcony overlooking the yard accented by mature bamboo and palms. Other features of the main house include European white oak floors, recessed lighting, built in speaker system, attached 2-car garage and a laundry room with 2 sets of state-of-the-art Samsung washers and dryers. The bedroom suite on the first floor enjoys its own entrance, making it ideal for guests. The open concept kitchen features Calacatta marble countertops, Wolf appliances, wine storage, dual sinks and dishwashers and a walk-in butler’s pantry. The loggia is accessed via La Cantina bi-fold doors that fully open for year-round alfresco dining on the terrace, complete with an outdoor fireplace. The wonderfully imagined yard contains a sparkling pool and spa and a crisp green lawn and lovely deck and patio areas. Step down further to find the detached guest home, which was recognized with a Decade Honor Award by the Los Angeles Chapter of the AIA in 2006, and, in fact, was a frequent haunt of Frank Gehry who inspired its cubist design. The guest house has a bedroom and bathroom, living area, a newly updated kitchen and is surrounded by lush landscaping that maximizes its creekside setting, creating a truly serene oasis.

 Beechen & Dill Homes
A custom home builder in Chicago's western suburbs, Summit Signature Homes, ushers in a new era of residential construction. With an eye on superb design and value, industry-leading practices and superior customer service, Summit stands alone. Custom-built homes in Clarendon Hills, Hinsdale, Western Springs, and other western suburbs.

Sponsored
Columbus, OH
Hope Restoration & General Contracting
Columbus Design-Build, Kitchen & Bath Remodeling, Historic Renovations

Inspiration for a small timeless gray tile alcove bathtub remodel in Los Angeles with gray walls and a niche

 Suman Architects
Large mountain style living room photo in Denver with a standard fireplace and a stone fireplace

 Timber Trails Development Company
Living room - coastal formal light wood floor and beige floor living room idea in Chicago with white walls, a standard fireplace, a tile fireplace and no tv

 Two Hawks Design and Development
Inspiration for a mid-sized transitional master white tile marble floor drop-in bathtub remodel in Phoenix with flat-panel cabinets, white cabinets, an undermount sink, white walls, quartz countertops and white countertops



 Celtic Custom Homes
Family room - large country open concept medium tone wood floor and brown floor family room idea with white walls, a standard fireplace, a wood fireplace surround and a wall-mounted tv

 Paul N. Brow, Architect, LLC
Built-in custom polished concrete fire -pit with surrounding brick bench with a bluestone cap. Bluestone patio paving with slot of gray beach pebbles. Fire-pit has natural gas with an electric spark starter. Bench seating has a wood screen wall that includes lighting & supports vine growth.
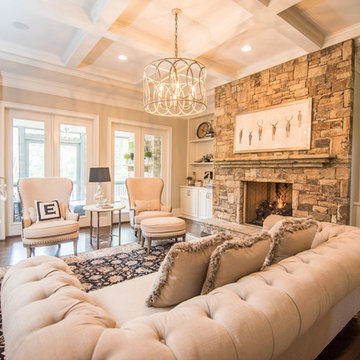
 Su Hodges Interiors
Andrew Savasuk Photography
Inspiration for a timeless dark wood floor living room remodel in Atlanta with beige walls, a standard fireplace and a stone fireplace
Inspiration for a timeless dark wood floor living room remodel in Atlanta with beige walls, a standard fireplace and a stone fireplace
43