
Search results for "Suspended frames" in Home Design Ideas

 Affinity Kitchens
Inspiration for a large contemporary l-shaped ceramic tile eat-in kitchen remodel in Phoenix with an undermount sink, flat-panel cabinets, gray cabinets, granite countertops, multicolored backsplash, stainless steel appliances and a peninsula
 CB Architecture + Design
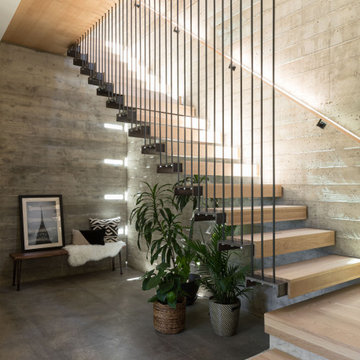
Interior staircase of an AIA East Bay Award-winning new construction home in the Berkeley Hills, CA. A two-story floating open-riser stair with hardwood treads suspended from a vertical black steel rod balustrade rises the full height of the board-formed concrete retaining wall. The hillside itself expressed as the home's most powerful interior material. The vertical steel rod balustrade creates a rhythmic screen of fine black lines against the raw concrete texture, while the continuous steel-framed skylight slot above floods the stair volume with natural light that rakes across the board-formed horizontal grain. An oak wall-mounted handrail runs the full height of the concrete wall on the right.

 Dura Supreme Cabinetry
Cleanse the clutter in your bathroom by selecting a coordinated collection of bath furniture with spare sensibility. Dura Supreme’s “Style Six” furniture series is designed to create sleek, minimalist appeal. Bookended on both sides and across the top, a set of doors and/or drawers are suspended beneath the countertop. If preferred, a floating shelf can be added for additional and attractive storage underneath.
An offset sink is sensitive to space limitations and maximizes countertop capacity in this small bathroom. Louvered linen storage adds drama and coordinated beautifully with the vanity style. Style Six furniture series offers 10 different configurations (for single sink vanities, double sink vanities, or offset sinks), and an optional floating shelf (vanity floor). Any combination of Dura Supreme’s many door styles, wood species, and finishes can be selected to create a one-of-a-kind bath furniture collection.
The bathroom has evolved from its purist utilitarian roots to a more intimate and reflective sanctuary in which to relax and reconnect. A refreshing spa-like environment offers a brisk welcome at the dawning of a new day or a soothing interlude as your day concludes.
Our busy and hectic lifestyles leave us yearning for a private place where we can truly relax and indulge. With amenities that pamper the senses and design elements inspired by luxury spas, bathroom environments are being transformed from the mundane and utilitarian to the extravagant and luxurious.
Bath cabinetry from Dura Supreme offers myriad design directions to create the personal harmony and beauty that are a hallmark of the bath sanctuary. Immerse yourself in our expansive palette of finishes and wood species to discover the look that calms your senses and soothes your soul. Your Dura Supreme designer will guide you through the selections and transform your bath into a beautiful retreat.
Request a FREE Dura Supreme Brochure Packet:
http://www.durasupreme.com/request-brochure
Find a Dura Supreme Showroom near you today:
http://www.durasupreme.com/dealer-locator
Find the right local pro for your project


 Pacific Stoneworks Inc
This custom slot sink suspends over 6' on a steel frame for a floating effect. Mitered construction hides joints for a sleek and integral feel. The double slot sink is over 48" long with for a comfortable two person fit.
 Design DCA
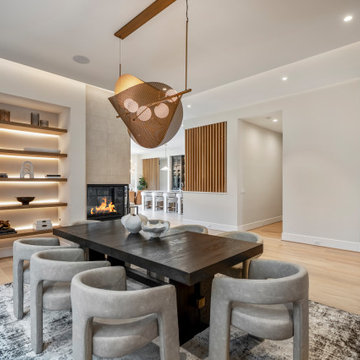
Coved ceiling detail housing indirect LED cove lighting, white walls, white oak floors, and black steel framed windows. The pendant is a large sculptural copper mesh dome with suspended globe bulbs on a brass linear frame, bold in scale and finish against the white ceiling.

 Shannon Design Enterprises, Inc.
River view house plans and all construction supervision by Howard Shannon of Shannon Design. Project management and interior design by Claudia Shannon of Shannon Design.
All photos by Claudia Shannon

Sponsored
Sunbury, OH

J.Holderby - Renovations
Franklin County's Leading General Contractors - 2X Best of Houzz!

 ARTCRAFT Lighting
Precise mechanized machine sockets make the "Jersey" collection fit into that popular urban type design. Suspended by a matte black frame with extra rods for easy height adjustment. (Comes with hang-straight for sloped ceilings). Sockets are finish in a plated vintage brass color.

 BCB Homes, Inc.
Lori Hamilton Photography
Large open concept light wood floor living room photo in Miami with beige walls and a wall-mounted tv
Large open concept light wood floor living room photo in Miami with beige walls and a wall-mounted tv
 Veal Design Associates
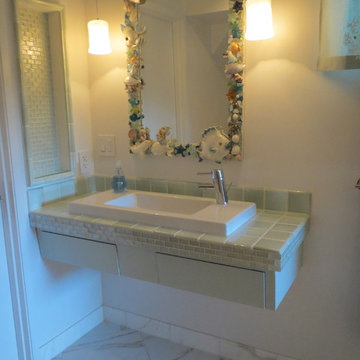
A wildly original mirror frame comprised of 1950's ceramic fish and mermaids, shells, and beach glass animates the bath. The suspended vanity with sleek Italian sink keeps the feeling light and open. Hand blown glass shades on the pendant lights resemble jelly fish. A niche is backed in glass mosaic tile and framed in the same hand made ceramic tile as the countertop.
 Design DCA
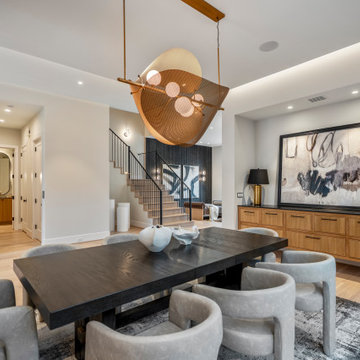
Coved ceiling detail housing indirect LED cove lighting, white walls, white oak floors, and black steel framed windows. The pendant is a large sculptural copper mesh dome with suspended globe bulbs on a brass linear frame, bold in scale and finish against the white ceiling.

 Rare Builders
A tall textured entry element anchors the light-colored facade of Formosa in College Park, Orlando. Dark window frames, a wood-toned glazed door and a broad garage door define the two-story front elevation at dusk.
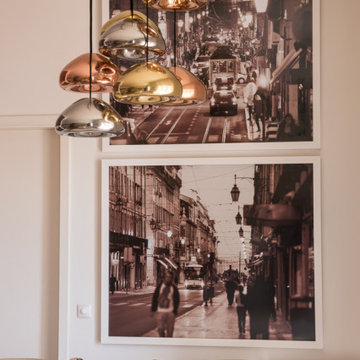
 Atelier Renata Santos Machado
Dining room with suspended pendant lights, a round dining table and framed photography.



 FRONTGATE
Five down-filled pillows and a smooth 360-degree swivel make our grandly scaled Rosamund Cuddle Chair your relaxation destination, or a fireside retreat for two. Designer-curated fabrics enrich the cozy setting. Kiln-dried hardwood frame and suspended-coil spring system; mocha-colored velvet upholstery and nailhead trim.
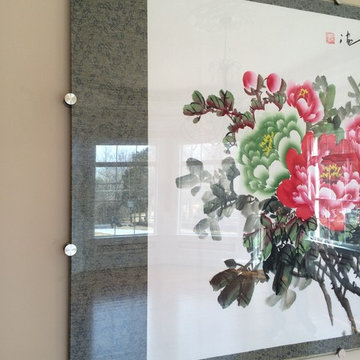
 Hallstrom & Associates Inc.,
Close up of wall art installation. Paper art from China sandwiched between two sheets of glass and suspended by metal standoffs.
Example of a zen home design design in DC Metro
Example of a zen home design design in DC Metro
 Atelier Renata Santos Machado
Dining room with framed photography, a white round table and suspended pendant lights.

 Schroeder Design/Build, Inc.
Year round, our client was banished from the kingdom
by his wife, who had a particular distaste for his cigar
smoke. The solution was to incorporate a three season
retreat for our aficionado and his friends that gives its
occupants the look and feel of being suspended among
the trees. With a fifteen foot ceiling, the sky is literally
the limit. The lines speak to the family’s commitment to
simple living. Photography by Greg Hadley

Sponsored
Fredericksburg, OH

High Point Cabinets
Columbus' Experienced Custom Cabinet Builder | 4x Best of Houzz Winner


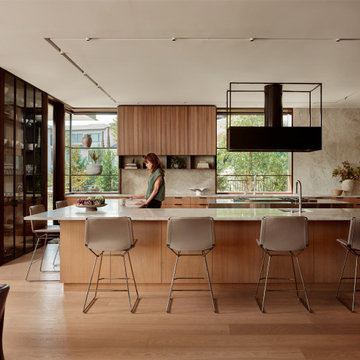
 A Parallel Architecture
Kitchen at the Overlook House. A long wood island with a pale stone top and leather counter stools faces a window-wrapped work wall, with a black range hood suspended in a steel frame, flat-panel wood cabinetry, and a glass-front display cabinet beside the stone wall.

 Classic Constructors LP
Bathroom - cottage master gray tile beige floor bathroom idea in Austin with flat-panel cabinets, beige cabinets, a hinged shower door and white countertops
32