
Search results for "Suspended frames" in Home Design Ideas

 Johnston Architects
Mid-sized urban concrete floor and gray floor great room photo in Seattle with beige walls, a hanging fireplace and a metal fireplace

 Dalton Built
Bedroom - large traditional master dark wood floor and brown floor bedroom idea with no fireplace and gray walls

 Realty Restoration, LLC
Christopher Davison, AIA
Inspiration for a mid-sized craftsman open concept medium tone wood floor living room remodel in Austin with a standard fireplace, a stone fireplace, a concealed tv and beige walls
Inspiration for a mid-sized craftsman open concept medium tone wood floor living room remodel in Austin with a standard fireplace, a stone fireplace, a concealed tv and beige walls
Find the right local pro for your project

 Everingham Design
Large eclectic medium tone wood floor and brown floor open concept kitchen photo in Columbus with an integrated sink, shaker cabinets, blue cabinets, quartzite countertops, black backsplash, ceramic backsplash, stainless steel appliances, an island and white countertops

 Shannon Design Enterprises, Inc.
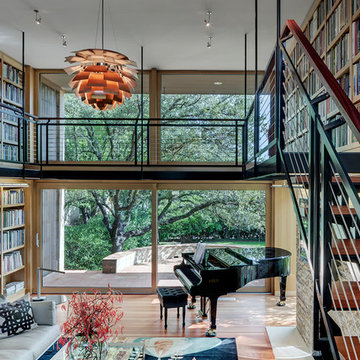
River view house plans and all construction supervision by Howard Shannon of Shannon Design. Project management and interior design by Claudia Shannon of Shannon Design.
All photos by Claudia Shannon
 Norman D Ward Architect
The new owners are avid readers. Their collection of books became a focal point. The Library “cat walk” is steel frame with glass flooring. The cat walk is suspended from the ceiling with steel rods, freeing the living area of column supports. The Living Area flooring is cherry wood.

 Studio Durham Architects
View of custom built floating bar, fabricated from a steel beam found on the property.
Christian Sauer Images
Inspiration for an industrial light wood floor eat-in kitchen remodel in St Louis with glass-front cabinets, light wood cabinets, stainless steel countertops, stainless steel appliances and an island
Inspiration for an industrial light wood floor eat-in kitchen remodel in St Louis with glass-front cabinets, light wood cabinets, stainless steel countertops, stainless steel appliances and an island


 Quinn Daley
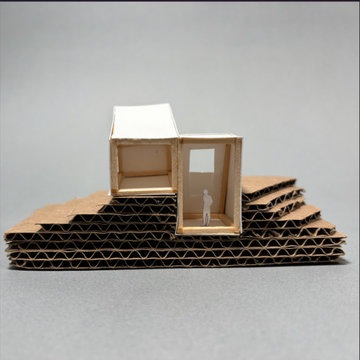
A compact, vertical structure that navigates a stepped cardboard terrain, utilizing a rigid basswood frame and Bristol paper infill to create a singular volume for one person. The design features an embedded base that nests into the topography, a central core attached to the ground plane, and an upper portion in the rear that remains suspended to capture focused views.
 Bradford Custom Homes & Remodeling
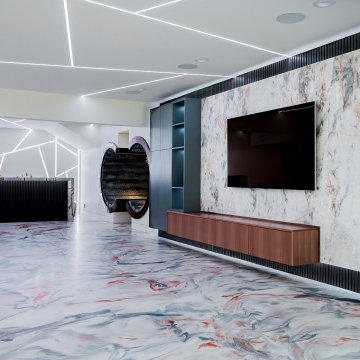
The media wall stretches along one side of the open basement, with the bar visible beyond. Ribbed black trim frames the patterned television panel and suspended wood cabinet.

Great room - large coastal marble floor great room idea in San Diego with white walls and no fireplace

 User
The master bedroom of this South Carolina mountain home is swathed in natural light, beckoning its owners to rest and relax. Rich taupe moldings add depth, contrasting with the ivory plaster walls and ceiling. Punctuating the ceiling are exposed beams that have been stained to coordinate with the walnut-stained hardwoods that blanket the floors.
An iron bed stands on an Oushak rug in shades of vanilla and biscuit. Almond panels with eyelet detailing hang from the bed’s canopy and coordinate with the skirt. Bedding in white, cream and taupe is layered to create sumptuous texture. Flanking the bed are ebony chests with serpentine fronts. At its foot, a traditional bench with black Queen Anne legs is covered in a damask chenille. Antique brass lamps crowned with ecru shades have a filigree texture, adding to the room's feminine air. A convex mirror hangs above the bed, reflecting the light washing in through the ample windows and doors.
Suspended from bronze iron rods are sheer draperies embroidered with a floral pattern, allowing sunshine to filter through windows painted Sherwin Williams Black Fox. Woven blinds coordinate with the stain of the beams and control light and privacy. A lounge chair dressed in crisp off-white and trimmed with bronze nails is paired with a nickel side table

 Steven Ginn Architects LLC
Example of a trendy single-wall concrete floor seated home bar design in New Orleans with glass-front cabinets and medium tone wood cabinets
 Fox Construction, Inc.
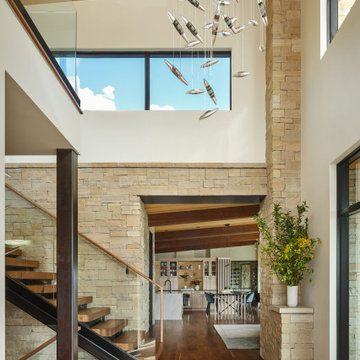
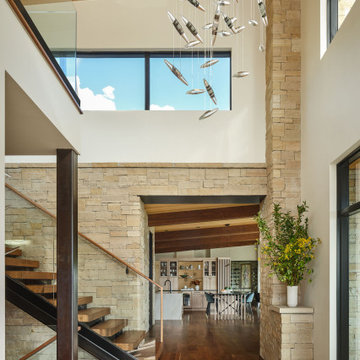
The entry and stair hall at Mountain Arch by Fox Construction features a double-height layout with stacked-stone walls, a wood-plank ceiling, and a steel-and-wood open-riser staircase with glass railing. Large black-framed windows, a suspended sculptural light installation, and the open connection to the dining and kitchen areas define the contemporary mountain interior.



 Fox Construction, Inc.
The entry and stair hall at Mountain Arch by Fox Construction features a double-height layout with stacked-stone walls, a wood-plank ceiling, and an open-riser steel-and-wood staircase with glass railing. Large black-framed windows and a suspended sculptural light installation define the contemporary mountain interior, while the central opening connects directly to the dining and kitchen areas.

 Robert Elliott Custom Homes
Nathan Schroder Photography
BK Design Studio
Example of a large classic white tile powder room design in Dallas with an undermount sink, marble countertops, beige walls and white countertops
Example of a large classic white tile powder room design in Dallas with an undermount sink, marble countertops, beige walls and white countertops

 Design DCA
Coved ceiling detail housing indirect LED cove lighting, white walls, white oak floors, and black steel framed windows. The pendant is a large sculptural copper mesh dome with suspended globe bulbs on a brass linear frame, bold in scale and finish against the white ceiling.

Sponsored
Columbus, OH

Hope Restoration & General Contracting
Columbus Design-Build, Kitchen & Bath Remodeling, Historic Renovations

 Laney LA, Inc.
Interior Designer: Rini Kundu
Contractor: RJ Smith
Collaborating Architect: Doug Leach
Landscape: Jones Landscape LA
Photos: Ryan Garvin
Example of a 1950s galley multicolored floor wet bar design in Los Angeles with shaker cabinets and white cabinets
Example of a 1950s galley multicolored floor wet bar design in Los Angeles with shaker cabinets and white cabinets

 Design Platform
David Lauer Photography
Example of a mid-sized trendy backyard concrete paver drought-tolerant patio design in Denver with a pergola
Example of a mid-sized trendy backyard concrete paver drought-tolerant patio design in Denver with a pergola

 SHIFT_DESIGN
Bench, concrete planter and fence
Inspiration for a small modern backyard landscaping in Philadelphia.
Inspiration for a small modern backyard landscaping in Philadelphia.
31