
Search results for "Suspended frames" in Home Design Ideas

 Lovitt By Design, LLC
Example of a large transitional master carpeted and gray floor bedroom design with brown walls and no fireplace

 Becker Studios
Inspiration for a large transitional u-shaped light wood floor kitchen remodel in Los Angeles with an undermount sink, flat-panel cabinets, light wood cabinets, gray backsplash, stainless steel appliances and a peninsula
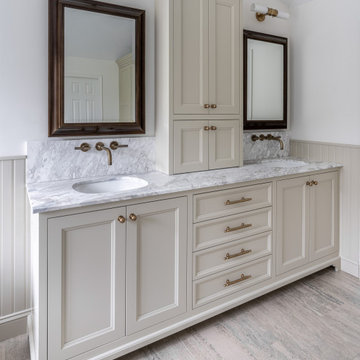
 Jarrett Design
Mid-sized elegant master porcelain tile, beige floor, double-sink, vaulted ceiling and wainscoting freestanding bathtub photo in Philadelphia with furniture-like cabinets, beige cabinets, a bidet, beige walls, an undermount sink, marble countertops, a hinged shower door, white countertops and a built-in vanity
Find the right local pro for your project

 LBC Lighting
Oak Park Pendant
By Tech Lighting
Craftsman-style four-sided seeded glass shade with black metal frame. Inner white shade.
Mid-sized trendy kitchen photo in Los Angeles
Mid-sized trendy kitchen photo in Los Angeles


 Sweetlake Interior Design LLC
Master bathroom design & build in Houston Texas. This master bathroom was custom designed specifically for our client. She wanted a luxurious bathroom with lots of detail, down to the last finish. Our original design had satin brass sink and shower fixtures. The client loved the satin brass plumbing fixtures, but was a bit apprehensive going with the satin brass plumbing fixtures. Feeling it would lock her down for a long commitment. So we worked a design out that allowed us to mix metal finishes. This way our client could have the satin brass look without the commitment of the plumbing fixtures. We started mixing metals by presenting a chandelier made by Curry & Company, the "Zenda Orb Chandelier" that has a mix of silver and gold. From there we added the satin brass, large round bar pulls, by "Lewis Dolin" and the satin brass door knobs from Emtek. We also suspended a gold mirror in the window of the makeup station. We used a waterjet marble from Tilebar, called "Abernethy Marble." The cobalt blue interior doors leading into the Master Bath set the gold fixtures just right.





 VESTA
This Pied-a Terre in the city was designed to be a comfortable haven for this client. She loves to cook and interact with her husband at the same time. The main walls of the kitchen were removed to incorporate the entire living space. Sleek high end appliances were utilized to minimize the look of the kitchen and enhance a furniture look. Sleek European Cabinetry extends into the living space to create a media center that doubles as a buffet for the terrace. The tall monolithic column conceals the built in coffee machine on the kitchen side. The tiered soffits define the kitchen space while functionally allowing for recessed lighting. The warm chocolate and sand colored palette allows the kitchen to integrate cohesively with the remainder of the apartment.

 Katherine Rixon and Rob Cronin
This gorgeous home in Sun Valley is offered for sale. Please visit www.200propector.com for more information
Inspiration for a contemporary white tile drop-in bathtub remodel in Boise with an undermount sink, flat-panel cabinets, medium tone wood cabinets and white walls
Inspiration for a contemporary white tile drop-in bathtub remodel in Boise with an undermount sink, flat-panel cabinets, medium tone wood cabinets and white walls

Example of a mid-sized danish formal and open concept painted wood floor living room design in Aarhus with white walls, a wood stove and a wall-mounted tv
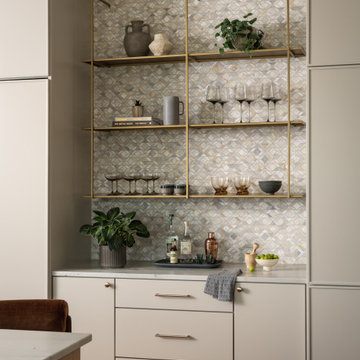
 Cameron Getter Design
This built-in bar creates a decorative focal point with a geometric stone mosaic backsplash framed by streamlined cabinetry. Suspended brass shelving provides open display space for glassware and accessories while introducing a sculptural architectural detail. Slab-front cabinetry, quartzite countertops, and brass hardware complete the streamlined design while providing concealed storage below.

 Jennifer Garner Interiors
Photography: Michael Hunter
Example of a tuscan medium tone wood floor foyer design in Austin with beige walls and a glass front door
Example of a tuscan medium tone wood floor foyer design in Austin with beige walls and a glass front door

 After Eight Interiors
Ty Graham
Example of a large classic master carpeted and brown floor bedroom design in Calgary with beige walls and no fireplace
Example of a large classic master carpeted and brown floor bedroom design in Calgary with beige walls and no fireplace


 Lovitt By Design, LLC
Example of a large transitional master carpeted and gray floor bedroom design with brown walls and no fireplace

 Dogwood Interiors
Mid-sized l-shaped medium tone wood floor and brown floor open concept kitchen photo in Sacramento with shaker cabinets, medium tone wood cabinets, beige backsplash, paneled appliances, an undermount sink, granite countertops, ceramic backsplash and an island
Mid-sized l-shaped medium tone wood floor and brown floor open concept kitchen photo in Sacramento with shaker cabinets, medium tone wood cabinets, beige backsplash, paneled appliances, an undermount sink, granite countertops, ceramic backsplash and an island
 Lovitt By Design, LLC
Large transitional master carpeted and gray floor bedroom photo with brown walls and no fireplace

 Hendel Homes
Bathroom - contemporary master bathroom idea in Minneapolis with flat-panel cabinets, medium tone wood cabinets and an undermount sink

Sponsored
Westerville, OH

Custom Home Works
Franklin County's Award-Winning Design, Build and Remodeling Expert

 EcoSteel
Homeowner
Great room - industrial concrete floor great room idea in Miami with white walls and no fireplace
Great room - industrial concrete floor great room idea in Miami with white walls and no fireplace

 European Home
Ergofocus by Focus Fires: when your fireplace is handmade in France and suspends from the ceiling you don’t need to do much to jazz it up. However, we love the subtle geometric wallpaper that frames this wood burning fireplace.


33