
Search results for "Suspended frames" in Home Design Ideas

 Schoener
The room was very small so we had to install a countertop that bumped out from the corner, so a live edge piece with a natural branch formation was perfect! Custom designed live edge countertop from local wood company Meyer Wells. Dark concrete porcelain floor. Chevron glass backsplash wall. Duravit sink w/ Aquabrass faucet. Picture frame wallpaper that you can actually draw on.

 Fratantoni Interior Designers
Inspiring Tile Work Design by Fratantoni Interior Designers!
For more Inspiring Tile Work Designs- follow us on Pinterest, Facebook, Twitter and Instagram!
 iluce concepts lighting + design
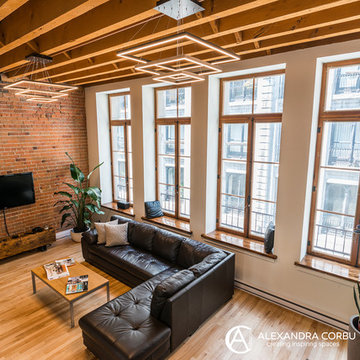
Bench seating on the window frame created to make a lounge areas. LED suspensions with dimming fill the room with a natural light even on the dark cold winter nights. Lighting Design and supply by iluce concepts. Interior design by Alexandra Corbu
Find the right local pro for your project
 Jasmine McClelland Design
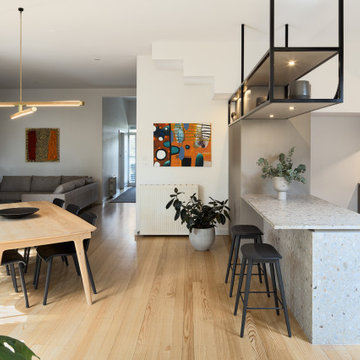
A stunning kitchen design incorporated awkward ceiling heights by suspending black steel shelving, using bold stone for benchtop and under bench, hidden pantry and a useful glassware storage space. The end result has been perfect for home cooking and entertaining.
 AMLD INTERIOR INC
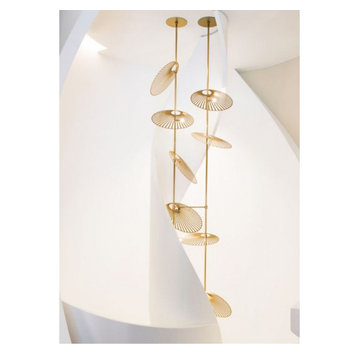
QZ0337 LEAF CASCADE SUSPENDED LIGHT
FEATURED:
A cascade of aluminum discs pierced with a sunray design tumbles from the sky. Look up and you are reminded of the dappled light of the sun filtered through the canopy of a tree. The boundaries of the pendant and the space beyond it are blurred, creating an elegant and adaptable centerpiece. Each disc can be tilted and positioned along three axes, offering the flexibility of arrangement. It is possible to create a formal and regimented appearance or to take a more organic approach to assembly. The leaf can be easily adapted to a bespoke width and drop and is available in custom paint, powder coat or anodized finishes.
SPECIFICATIONS:
Collection: Residential
Size: 70” Width x 118” Height, Disc Size: 12" Dia (Custom sizes also available)
Shape: Suspended Discs
Frame: Brushed Gold (other finish options also available)
Materials: Aluminium
Weight: lbs
Bulbs: 8 x LED GU10
Assembly: Fully Assembled
Dimmer Switch Compatible: Optional
Shipping: LTL
Rush Order: 4-6 Weeks; 15% added to the total
Regular Lead Time: 6-10 Weeks
Warranty: 5 Years Full Coverage (includes replacement parts)
SIZE OPTIONS:
Size: Price:
20” Width x 68” Height $3,040.00
40” Width x 68” Height $4,655.00
50” Width x 68” Height $5,917.00
60” Width x 98” Height $7,396.00
70” Width x 118” Height (as shown) $9,370.00
Custom Sizes, Finishes, Colors Available Upon Request

 Cassoni Furniture & Accessories
- BELLE EPOQUE TABLE. Dining table with wooden top in 1"5/8 th. Wooden legs in shiny lacquered finish and shaped decorations in the same colour or in glazed steel. Details in glazed metal gold finish.
98''3/8W x 43''3/8D x 30''3/8H.
118''1/8W x 43''3/8D x 30''3/8H.
https://goo.gl/39fGsQ
- NEW YORK CHAIR. Chair with frame in oak-wood, available in whitened or wenge finish.
https://goo.gl/K8hFZm
- ICE CEILING LAMP. Ceiling lamp with a rectangular mirror glass support and suspended solid Murano glass elements with LED inside.
https://goo.gl/tk2dri
 iluce concepts lighting + design
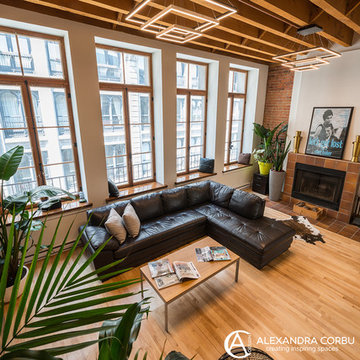
Bench seating on the window frame created to make a lounge areas. LED suspensions with dimming fill the room with a natural light even on the dark cold winter nights. Lighting Design and supply by iluce concepts. Interior design by Alexandra Corbu

Sponsored
Columbus, OH

Wannemacher Interiors
Customized Award-Winning Interior Design Solutions in Franklin Cnty OH

 Cherry Luxury Interiors
This sophisticated modern primary bedroom features a custom multi-panel upholstered headboard flanked by textured feature walls and warm wood architectural detailing. The expansive tray ceiling includes perimeter ambient lighting and frames an organic sculptural chandelier suspended overhead. A contemporary sofa sits at the foot of the bed, while floor-to-ceiling windows dressed in patterned sheer curtains flood the space with natural light.
 ING Construction
Culver City, CA - Complete Accessory Dwelling Unit Build
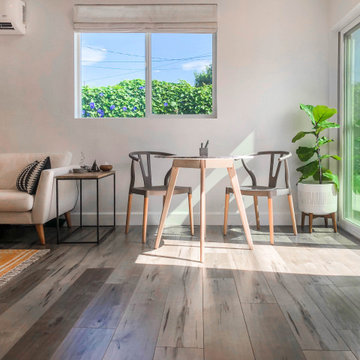
Living Room/Great Room;
Laminate flooring, double wide, clear glass sliding door, suspended air conditioning unit, area rug, couch/sofa, side table, windows and a beautiful lush back yard area.
 iluce concepts lighting + design
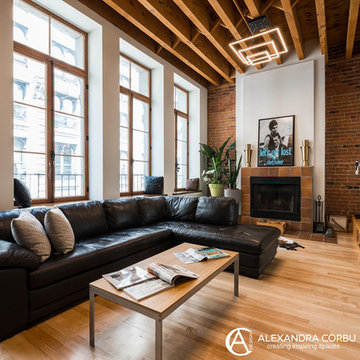
Bench seating on the window frame created to make a lounge areas. LED suspensions with dimming fill the room with a natural light even on the dark cold winter nights. Lighting Design and supply by iluce concepts. Interior design by Alexandra Corbu
 Fratantoni Interior Designers
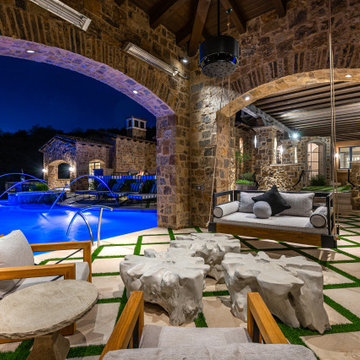
This inviting outdoor living area features a custom suspended daybed positioned beside the illuminated pool, creating a comfortable spot to relax and enjoy the evening atmosphere. Framed by stone architecture, patterned pavers, and a warm indoor outdoor connection, the space blends comfort, style, and resort inspired design.
 Sweaney Custom Homes, Inc.
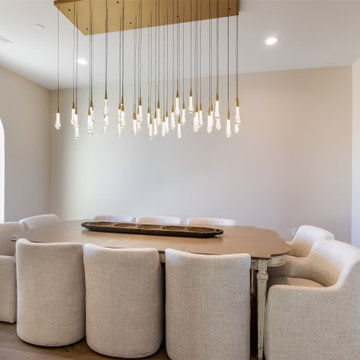
This custom Tuscan farmhouse in Buttonwillow, California, near Bakersfield, draws inspiration from the rural villas and farmhouses of the Italian countryside, combining authentic Tuscan character with relaxed California living.Formal dining room centered on a sculptural linear chandelier suspended above a long dining table and upholstered seating. A tall black-framed arched window and warm wood flooring balance the contemporary fixture with the home's traditional architectural forms.

 IL Decor
Architectural inspirations and a minimalist taste are the essence of the Millau sofa. The super-thin frame, suspended like a bridge, envelops the seat and back cushions, giving the sofa an elegant and at the same time rigorous appearance. Millau is a modular sofa designed to blend in with all settings and styles, especially thanks to the broad range of matching covers, which are in fabric or leather and are fully removable.
This item is available with a multitude of options and customizations, please call or e-mail to inquire.

Sponsored
Westerville, OH

Custom Home Works
Franklin County's Award-Winning Design, Build and Remodeling Expert
 iluce concepts lighting + design
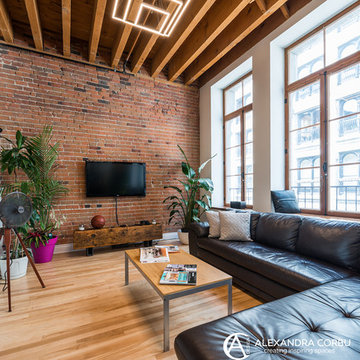
Bench seating on the window frame created to make a lounge areas. LED suspensions with dimming fill the room with a natural light even on the dark cold winter nights. Lighting Design and supply by iluce concepts. Interior design by Alexandra Corbu

 Jason Snyder
Photo: Jason Snyder © 2013 Houzz
Living room - country living room idea with white walls and a ribbon fireplace
Living room - country living room idea with white walls and a ribbon fireplace


 Joel Reis Architecture and Real Estate Photography
Example of a mid-sized 1960s kitchen/dining room combo design in Los Angeles with white walls

Sponsored
Columbus, OH
Wannemacher Interiors
Customized Award-Winning Interior Design Solutions in Franklin Cnty OH

 User
Selected by ASID LA and Dwell Media to design one of the studio lofts at Klein Financial's Met Lofts in Downtown Los Angeles. Photography by Riley Jamison.

 Modern Smart Homes
Located on a lot along the Rocky River sits a 1,300 sf 24’ x 24’ two-story dwelling divided into a four square quadrant with the goal of creating a variety of interior and exterior experiences within a small footprint. The house’s nine column steel frame grid reinforces this and through simplicity of form, structure & material a space of tranquility is achieved. The opening of a two-story volume maximizes long views down the Rocky River where its mouth meets Lake Erie as internally the house reflects the passions and experiences of its owners.
Photo: Sergiu Stoian
 Modern Smart Homes
Located on a lot along the Rocky River sits a 1,300 sf 24’ x 24’ two-story dwelling divided into a four square quadrant with the goal of creating a variety of interior and exterior experiences within a small footprint. The house’s nine column steel frame grid reinforces this and through simplicity of form, structure & material a space of tranquility is achieved. The opening of a two-story volume maximizes long views down the Rocky River where its mouth meets Lake Erie as internally the house reflects the passions and experiences of its owners.
Photo: Sergiu Stoian
54