
Search results for "Suspended frames" in Home Design Ideas
 Jasmine McClelland Design
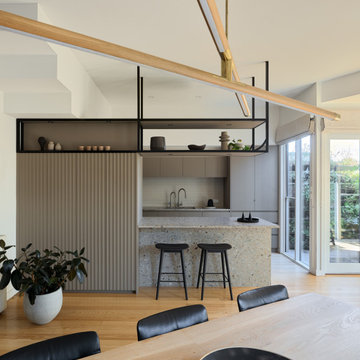
A stunning kitchen design incorporated awkward ceiling heights by suspending black steel shelving, using bold stone for benchtop and under bench, hidden pantry and a useful glassware storage space. The end result has been perfect for home cooking and entertaining.

 VisionScapes
This Pump Hill home is truly city living at its finest. From the custom exposed aggregate driveway and walkway, to the backlit stairs up to the front door no detail was overlooked in the construction of this home. The backyard features a custom 12 x 24 pool complete with an outdoor changeroom and shower. Whether the clients choose to lounge by the fireplace or sunbath on the suspended mahogany deck luxury awaits at every point of the yard. With an extensive outdoor kitchen and raised bar overlooking the yard this yard was made for entertaining.
Photo credit: Jamen Rhodes
 Designer Builders Inc.
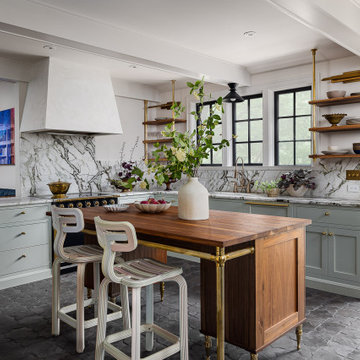
Inspiration for a transitional u-shaped gray floor and exposed beam open concept kitchen remodel in Louisville with an undermount sink, shaker cabinets, gray cabinets, marble countertops, multicolored backsplash, marble backsplash, paneled appliances, an island and multicolored countertops
 Brad Cox, Architect, Inc.
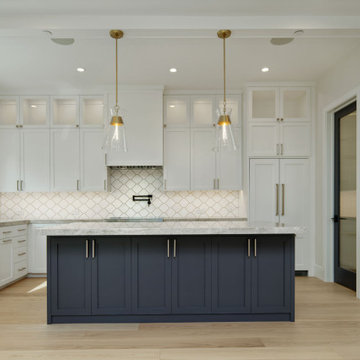
A rich blue island anchors the kitchen, providing bold contrast to the bright white cabinetry and adding depth to the space. The glass pantry door is seamlessly integrated through a matching paint finish, creating a clean and unified aesthetic. Brass pendants suspended above the island bring warmth, elegance, and a touch of visual drama.

 MLM Custom Homes & Renovations
NYC design, clean lines, large 12x24tiles on walls and floors; mosaic on the shower floor flowing from column-like plumbing stack. Quartz counter top with dual, oversize sink over suspended vanity cabinet.
For free design tips or estimate, call or click 504.322.7050 or WWW.MLM-INC.COM
 CB Architecture + Design
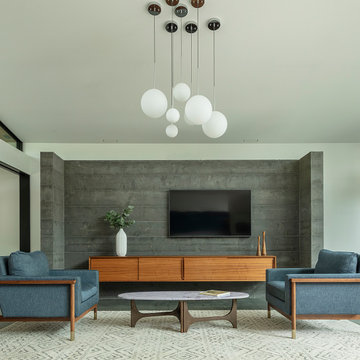
Family room of a new construction single-level home in Orinda, CA. A partial-height board-formed concrete wall anchors the living area, a freestanding architectural volume that defines the family room from the bedroom hallway beyond while allowing light and air to flow above it, a structural and spatial device rooted in mid-century modern planning principles. Wall-mounted flat screen television centered on the concrete wall above a long mid-century walnut credenza with sliding panel doors. A sculptural multi-globe chandelier with five white frosted glass spheres suspended on individual stems from a dark walnut canopy hangs above the seating area, the room's most striking decorative moment. Two slate blue upholstered armchairs with exposed walnut frames echo the kitchen's slate blue cabinet palette, flanking a sculptural walnut oval coffee table with brass legs and a white marble top. Geometric cream and grey area rug beneath. Walnut slatted room divider panel and integrated wine refrigerator visible at left.
 ING Construction
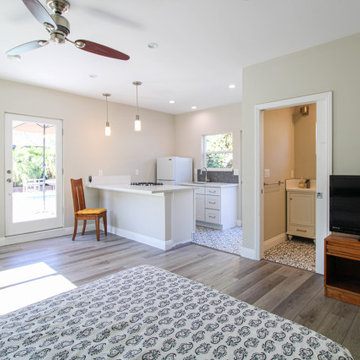
Complete build of an Accessory Dwelling Unit;
Framing, insulation, drywall, and all electrical and plumbing needs per the ADU project. Installation of all tile, hardwood flooring, kitchen cabinetry, Bathroom tile, shower, and all other building requirements per the project.
 Jasmine McClelland Design
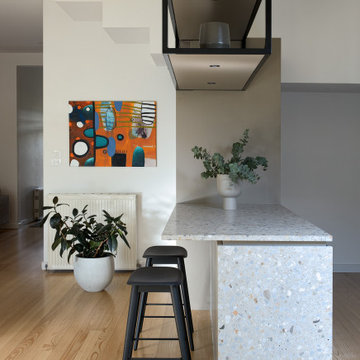
A stunning kitchen design incorporated awkward ceiling heights by suspending black steel shelving, using bold stone for benchtop and under bench, hidden pantry and a useful glassware storage space. The end result has been perfect for home cooking and entertaining.
 Jasmine McClelland Design
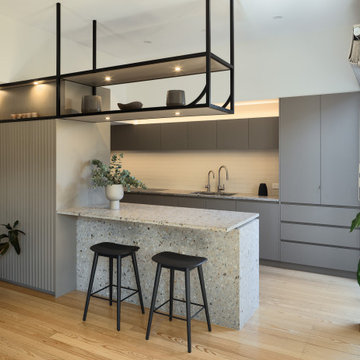
A stunning kitchen design incorporated awkward ceiling heights by suspending black steel shelving, using bold stone for benchtop and under bench, hidden pantry and a useful glassware storage space. The end result has been perfect for home cooking and entertaining.
 Brad Cox, Architect, Inc.
A rich blue island anchors the kitchen, providing bold contrast to the bright white cabinetry and adding depth to the space. The glass pantry door is seamlessly integrated through a matching paint finish, creating a clean and unified aesthetic. Brass pendants suspended above the island bring warmth, elegance, and a touch of visual drama.
 Arta Building Contracting LLC
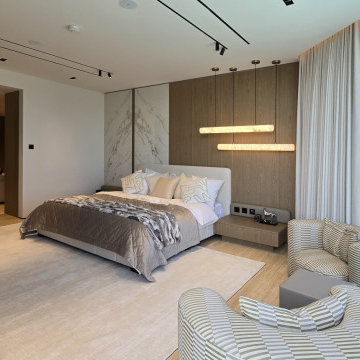
The master bedroom combines a warm timber headboard wall with a large marble-effect panel, soft upholstered furniture and full-height curtains. Two suspended linear lights frame the bed, while striped lounge chairs create a separate seating area beside the glazing. The open connection toward the bathroom and dressing area allows the bedroom to function as a complete private suite.
 Jasmine McClelland Design
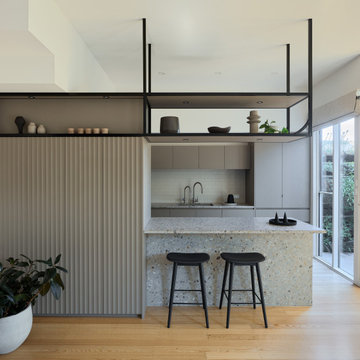
A stunning kitchen design incorporated awkward ceiling heights by suspending black steel shelving, using bold stone for benchtop and under bench, hidden pantry and a useful glassware storage space. The end result has been perfect for home cooking and entertaining.
 Jasmine McClelland Design
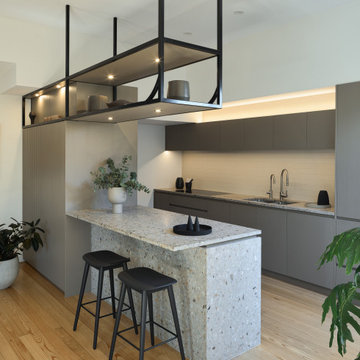
A stunning kitchen design incorporated awkward ceiling heights by suspending black steel shelving, using bold stone for benchtop and under bench, hidden pantry and a useful glassware storage space. The end result has been perfect for home cooking and entertaining.

 MAKHNO studio
Viewed through a marble-framed doorway, this scene is a study in the beauty of simplicity and the elegance of clean lines. A singular, oversized pendant light, with a brushed gold and glass finish, creates a focal point, suspended above two understated armchairs that face the serene, natural landscape beyond the glass window. The design encapsulates tranquility and modern elegance, inviting reflection and relaxation within the space.
 Home Quality Remodeling Inc.
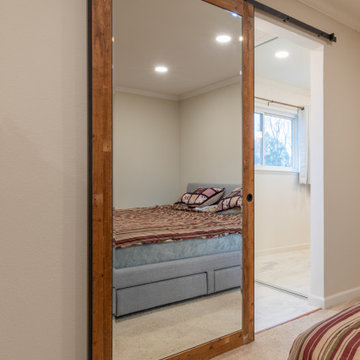
Full-length mirrored barn door entry connecting the primary bedroom to the master bathroom suite. Features a floor-to-ceiling mirrored glass insert set inside a rustic solid wood frame, suspended on a exposed black iron top-track sliding barn door hardware system. Provides a functional full-length mirror while effortlessly partitioning the bedroom space from the adjacent light-filled bathroom.
 Gowler Custom Homes, Inc.
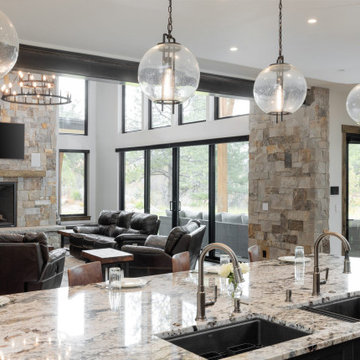
This open concept great room features a stacked stone fireplace, dark leather seating, and expansive glass walls framing the surrounding trees. The kitchen showcases a patterned granite island countertop with dual undermount sinks, black cabinetry, and globe pendant lighting suspended from the white ceiling.
 Jasmine McClelland Design
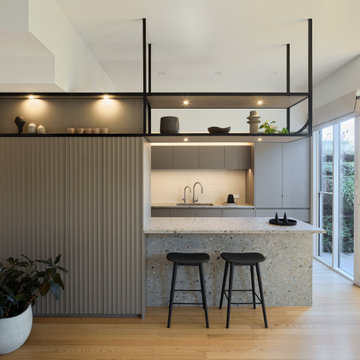
A stunning kitchen design incorporated awkward ceiling heights by suspending black steel shelving, using bold stone for benchtop and under bench, hidden pantry and a useful glassware storage space. The end result has been perfect for home cooking and entertaining.

 Fratantoni Design / Residential Architects
This sophisticated breakfast nook is framed by arched windows and doors, filling the space with natural light. An octagonal ceiling with exposed wood beams draws the eye upward, while a sculptural wrought iron chandelier adds dramatic elegance. Wood flooring grounds the space, complimenting the round pedestal table and tufted patterned chairs. A custom built-in fireplace enhances the warmth and charm of this refined yet welcoming morning retreat. Completed with doors leading to the exterior living area.

 INTERIORS BY ABRAHAM
Custom Spa Master Bathroom Makeover. Complete Gut-out and ReDo. New His & Hers Vanity Custom Cabinets in Gray with Framed Mirrors. Quartz Countertops with Brushnickel Accents. Carrera Marble Floor Tiles. Expansive Stand-in Jetted Shower with Turkish Silver Travertine. Carrera Marble Accents with Seamless Glass Doors. Barrel Ceiling in Subway Carrera Marble with Beaded Chandelier. Standalone Tube with Polished Nickel Accents. Open this Master Retreat. Photo Willet Photography
 Deep River Partners
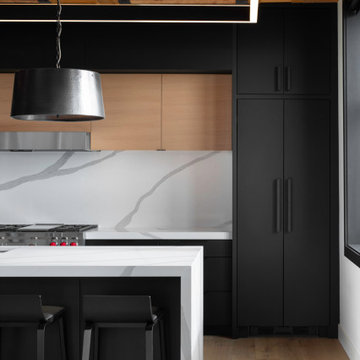
Special attention was paid to lighting effects in the Kitchen and throughout the condo. One of the greatest challenges of the Kitchen was illuminating it without penetrating the existing wood ceiling. A rectangular LED fixture frames the island from above and provides the main source of light, with both indirect ambient up lighting, and overall down lighting for cooking. Lighting underneath the upper cabinets and island counter emphasize the strong horizontal lines and illuminates the stools below. Within the Kitchen layout, the sink and gas range are on center with tall cabinets providing visual balance on either side. The one on the right opens to reveal a beverage center. On the left, the tall appliances are paneled. The elements of white oak, white and black are balanced throughout the space.
52