
Search results for "Suspended frames" in Home Design Ideas


 ING Construction
This accessory dwelling unit has laminate flooring with a luminous skylight for an open and spacious living feeling. The kitchenette features gray, shaker style cabinets, a white granite counter top and has brass kitchen faucet matched wtih the kitchen drawer pulls.
And for extra viewing pleasure, a wall mounted flat screen TV adds enternainment at touch.

 Peter Melcher Construction Mgt
Inspiration for a large contemporary ceramic tile and gray floor enclosed kitchen remodel in Los Angeles with an undermount sink, flat-panel cabinets, light wood cabinets, solid surface countertops, blue backsplash, ceramic backsplash and stainless steel appliances
Find the right local pro for your project

 Addhouse
I found this piece of iron work rusting away at a salvage yard. I got it sandblasted and had a local craftsman fabricate a hinged frame to mount it to the back of an arched opening. Design, finishes, and installation by Addhouse

 Ariel Muller Designs
This custom dining room is embellished with a satin brass suspended light fixture and a polished gold dining table base. It is then grounded by a figured Eucalyptus wood top which is framed by custom tufted upholstered chairs. The open concept flows into the L-shaped kitchen with island and counter height stools. Glass crystal pendants add a bit of luster and the light taupe hardwood plank floors create a uniform unifying floor finish for the open area.

 Tam Realty
Example of a trendy master bathroom design in San Francisco with flat-panel cabinets, dark wood cabinets, white walls and an undermount sink

 Remodeling Consultants
In the kitchen, stone and metal back splash tiles were used to accent the Kraftmaid maple cabinets, which feature dove white shaker-style doors. The Grohe pulldown faucet on the Island, compliments the Kohler Apron stainless steel sink. Surrounding the sink are white quartzite counters with oak strip flooring. The Island is beautifully lit from recessed lighting along with a custom suspended Led fixture. The fixture picks up the warmth in the solid oak hardwood floor, which was carefully picked out in a natural light stain.
Around the kitchen, you can find angle crown molding which frame the room and adds just enough delicacy to the space. The clear chairs in the middle of the room optically make the room appear even more spacious.
Photography by, Peter Krupeya.

Sponsored
Columbus, OH

Hope Restoration & General Contracting
Columbus Design-Build, Kitchen & Bath Remodeling, Historic Renovations

 Fratantoni Interior Designers
This grand marble entryway showcases a sweeping double staircase, intricate wrought iron railings, and a dramatic crystal chandelier suspended beneath a circular recessed ceiling. Framed by custom iron doors, classic wall paneling, and symmetrical architectural detailing, the space creates a refined first impression rooted in timeless Formal Mediterranean design.

 Modern Smart Homes
Located on a lot along the Rocky River sits a 1,300 sf 24’ x 24’ two-story dwelling divided into a four square quadrant with the goal of creating a variety of interior and exterior experiences within a small footprint. The house’s nine column steel frame grid reinforces this and through simplicity of form, structure & material a space of tranquility is achieved. The opening of a two-story volume maximizes long views down the Rocky River where its mouth meets Lake Erie as internally the house reflects the passions and experiences of its owners.

 sharonna misha designs
charcoal bedroom and black hallway with white trim; a montage of gold and brass frames displayed on the wall | design by sharonna misha | millwork by John DiGenova

 Weninger Construction & Design Ltd
The exquisitely detailed floating staircase with open risers, was carefully planned to accentuate your first impression. The staircase provided the initial inspiration for the rustic luxury theme with a touch of industrial by melding the structural heavy timbers with steel. The view from the entryway showcasing the great room and mountains is framed between the floating staircase and floating kitchen cabinet. Glimpsing the curved trusses above stairs from the entry suggests there is even more to come.

 Didonè Comacchio Architects
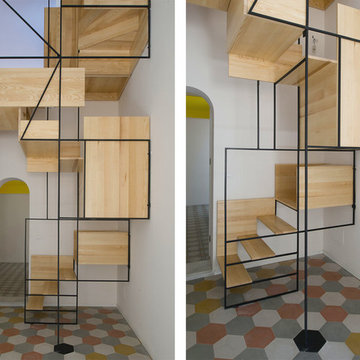
Staircase - mid-sized contemporary wooden l-shaped staircase idea in Venice with metal risers

 Sweetlake Interior Design LLC
This West University Master Bathroom remodel was quite the challenge. Our design team rework the walls in the space along with a structural engineer to create a more even flow. In the begging you had to walk through the study off master to get to the wet room. We recreated the space to have a unique modern look. The custom vanity is made from Tree Frog Veneers with countertops featuring a waterfall edge. We suspended overlapping circular mirrors with a tiled modular frame. The tile is from our beloved Porcelanosa right here in Houston. The large wall tiles completely cover the walls from floor to ceiling . The freestanding shower/bathtub combination features a curbless shower floor along with a linear drain. We cut the wood tile down into smaller strips to give it a teak mat affect. The wet room has a wall-mount toilet with washlet. The bathroom also has other favorable features, we turned the small study off the space into a wine / coffee bar with a pull out refrigerator drawer.


 Jasmine McClelland Design
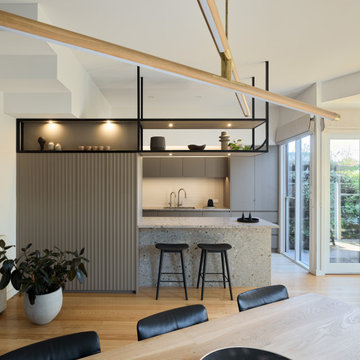
A stunning kitchen design incorporated awkward ceiling heights by suspending black steel shelving, using bold stone for benchtop and under bench, hidden pantry and a useful glassware storage space. The end result has been perfect for home cooking and entertaining.

 ecobeco
Double vanity wall of Whole Master Bath Addition over garage in Bethesda, MD / Metro DC area
- Innovative use of defined space for maximum spacious interior styling
- 2 over-sink mirrors are suspended from steel rod supports several inches forward (toward sinks) so as to not block the natural daylight entering in through the wall of windows
- Seamless combination of modern finishes and details with traditional touches such as the oak flooring and travertine marble surfaces
= Master Bath Oasis in an older traditional-style residence
 Fratantoni Interior Designers
Inspiring interiors with recessed lighting by Fratantoni Interior Designers.
Follow us on Twitter, Instagram, Pinterest and Facebook for more inspiring photos and home decor ideas!!

 Signature Designs Kitchen | Bath | Interiors
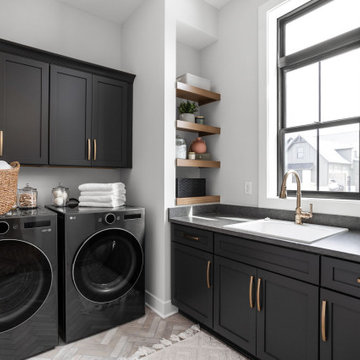
We have all the information you need to remodel your laundry room! Make your washing area more functional and energy efficient. If you're currently planning your own laundry room remodel, here are 5 things to consider to make the renovation process easier.
Make a list of must-haves.
Find inspiration.
Make a budget.
Do you need to special order anything?
It’s just a laundry room—don’t over stress yourself!

Sponsored
Columbus, OH

Snider & Metcalf Interior Design, LTD
Leading Interior Designers in Columbus, Ohio & Ponte Vedra, Florida

 Homeowners Design Center
Eat-in kitchen - contemporary u-shaped eat-in kitchen idea in Hawaii with an undermount sink, flat-panel cabinets, dark wood cabinets, white backsplash, subway tile backsplash, stainless steel appliances and white walls

 AMLD INTERIOR INC
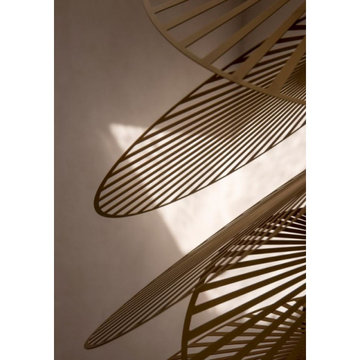
QZ0337 LEAF CASCADE SUSPENDED LIGHT
FEATURED:
A cascade of aluminum discs pierced with a sunray design tumbles from the sky. Look up and you are reminded of the dappled light of the sun filtered through the canopy of a tree. The boundaries of the pendant and the space beyond it are blurred, creating an elegant and adaptable centerpiece. Each disc can be tilted and positioned along three axes, offering the flexibility of arrangement. It is possible to create a formal and regimented appearance or to take a more organic approach to assembly. The leaf can be easily adapted to a bespoke width and drop and is available in custom paint, powder coat or anodized finishes.
SPECIFICATIONS:
Collection: Residential
Size: 70” Width x 118” Height, Disc Size: 12" Dia (Custom sizes also available)
Shape: Suspended Discs
Frame: Brushed Gold (other finish options also available)
Materials: Aluminium
Weight: lbs
Bulbs: 8 x LED GU10
Assembly: Fully Assembled
Dimmer Switch Compatible: Optional
Shipping: LTL
Rush Order: 4-6 Weeks; 15% added to the total
Regular Lead Time: 6-10 Weeks
Warranty: 5 Years Full Coverage (includes replacement parts)
SIZE OPTIONS:
Size: Price:
20” Width x 68” Height $3,040.00
40” Width x 68” Height $4,655.00
50” Width x 68” Height $5,917.00
60” Width x 98” Height $7,396.00
70” Width x 118” Height (as shown) $9,370.00
Custom Sizes, Finishes, Colors Available Upon Request
53