
Search results for "Suspended frames" in Home Design Ideas

 LBC Lighting
Nucleus 4-Light Pendant
SKU# E20056
Circle meets the square in the contemporary pendant Nucleus collection. The sophisticated design of the double layer Clear/White glass shade speaks volumes as to the truth of less equaling more. Clear-glass spheres define the unique profile of this exquisite kitchen island/billiard application. Nestled inside each sphere is an inner cube of opal glass that holds a xenon light source, secured by a Polished Chrome lamp holder and a Brushed Aluminum frame.

 ING Construction
Complete Accessory Dwelling Unit in Eagle Rock, CA. Laminate flooring in the bedroom area with gray mosaic styled flooring in the bathroom. White painted walls with white crown molding for a finishing touch. The bathroom contains a white tiled back splash with a flat wood paneled vanity, mirrored medicine cabinet and a suspended light.

 Jobe Corral Architects
Casey Dunn
Inspiration for a southwestern master gray floor bathroom remodel with an undermount tub
Inspiration for a southwestern master gray floor bathroom remodel with an undermount tub

 Sweetlake Interior Design LLC
This West University Master Bathroom remodel was quite the challenge. Our design team rework the walls in the space along with a structural engineer to create a more even flow. In the begging you had to walk through the study off master to get to the wet room. We recreated the space to have a unique modern look. The custom vanity is made from Tree Frog Veneers with countertops featuring a waterfall edge. We suspended overlapping circular mirrors with a tiled modular frame. The tile is from our beloved Porcelanosa right here in Houston. The large wall tiles completely cover the walls from floor to ceiling . The freestanding shower/bathtub combination features a curbless shower floor along with a linear drain. We cut the wood tile down into smaller strips to give it a teak mat affect. The wet room has a wall-mount toilet with washlet. The bathroom also has other favorable features, we turned the small study off the space into a wine / coffee bar with a pull out refrigerator drawer.


 Fratantoni Interior Designers
Interior Design and Home Decor Ideas using candles by Fratantoni Interior Designers!!
For more inspiring home decor, follow us on Twitter, Facebook, Instagram and Pinterest!


 JayMarc Homes
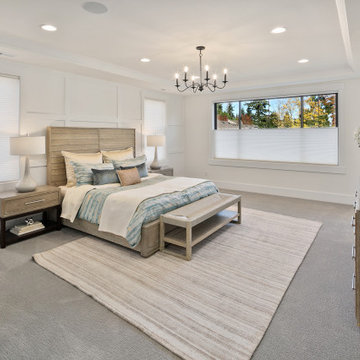
The Kelso's Primary Bedroom exudes a sense of elegance and modern charm. The black and iron chandeliers suspended from the ceiling serve as striking focal points, casting a warm and inviting glow throughout the room. The black windows add a touch of sophistication and contrast against the light-toned walls. Blue bed sheets bring a pop of color and create a tranquil atmosphere. The soft gray carpet covers the floor, providing a cozy and comfortable feel, while the light gray rug adds texture and visual interest. The light hardwood bed frame complements the overall color scheme and adds a natural element to the space. A round black wood mirror adorns one of the walls, adding depth and enhancing the room's aesthetic appeal. The tray ceiling adds architectural interest and offers the opportunity for creative lighting arrangements. The white baseboard and white wainscoting wall provide a clean and crisp backdrop, adding a touch of sophistication. White blinds on the windows allow for privacy and control of natural light. The white window trim frames the views and complements the overall color scheme. A wicker bench provides additional seating and a touch of organic texture. The Kelso's Primary Bedroom is a harmonious blend of modern elements, calming hues, and refined details, creating a serene and stylish retreat.

 DGR Interior Designs
Amy Etra Photography | DGR Interior Designs
Example of a mid-sized classic master dark wood floor bedroom design in New York with beige walls
Example of a mid-sized classic master dark wood floor bedroom design in New York with beige walls

 Studio One Architecture, Inc.
Large arts and crafts l-shaped dark wood floor and brown floor enclosed kitchen photo in Atlanta with an undermount sink, shaker cabinets, dark wood cabinets, marble countertops, window backsplash, stainless steel appliances and an island
 DGR Interior Designs
Amy Etra Photography | DGR Interior Designs
Mid-sized beach style master dark wood floor bedroom photo in New York with beige walls
Mid-sized beach style master dark wood floor bedroom photo in New York with beige walls


 Jasmine McClelland Design
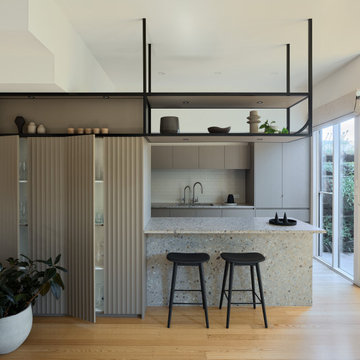
A stunning kitchen design incorporated awkward ceiling heights by suspending black steel shelving, using bold stone for benchtop and under bench, hidden pantry and a useful glassware storage space. The end result has been perfect for home cooking and entertaining.

 Affecting Spaces Design Studio
Two extra large sliding doors flood this great room with natural sunlight, creating a space that's open, bright and connected to the outdoors.
Example of a large trendy open concept light wood floor living room design in Toronto with gray walls and a wall-mounted tv
Example of a large trendy open concept light wood floor living room design in Toronto with gray walls and a wall-mounted tv


 RD Architecture, LLC
The “Cloud” as it was termed during design, was originally a three part brass room divider in the original home. We chose to powder coat one part an iridescent white and suspend it from the vaulted ceiling of the lounge. Two monorails flank the cloud with telescoping heads that shine light through the grid to cast interesting shadow patterns on the room below. The other two parts of the brass screen were re-purposed and redesigned as the exterior gate between driveway and breezeway. They too were powder coated and match the exterior colors of the home.
Photography by Juliana Franco
 ING Construction
Bedroom area in this Eagle Rock ADU. Light brown laminate flooring with painted white walls with white molding to finish. Built in closet styled cupboards for storage and suspended wall reading lighting for nightime reading pleasures.
 Arte Modus LLC
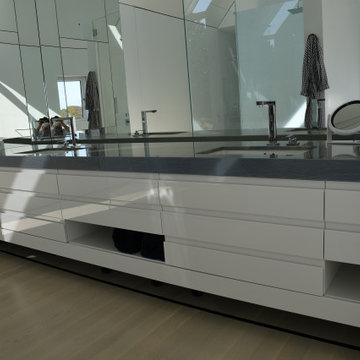
Massive suspend ended cabinet with Azul Macauba countertop and absolute white lacquer cabinets. Made in Italy.
Inspiration for a large contemporary home design remodel in DC Metro
Inspiration for a large contemporary home design remodel in DC Metro
 Fratantoni Interior Designers
Inspiring interiors with recessed lighting by Fratantoni Interior Designers.
Follow us on Twitter, Instagram, Pinterest and Facebook for more inspiring photos and home decor ideas!!
 ING Construction
Atwater, CA - Complete Accessory Dwelling Unit Build
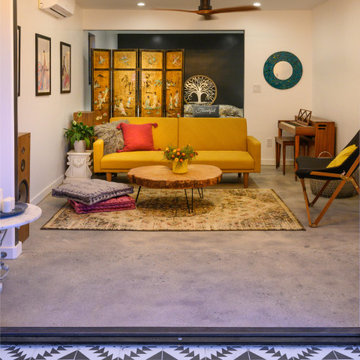
Living Room; Cement tile flooring with recessed lighting, ceiling fan, suspended air conditioning unit. Decorated with a dressing screen, sofa/couch, wood/tree table, artwork and electric organ for family fun.
51