
Search results for "Suspended frames" in Home Design Ideas

 MOSS MANOR | Sarah James Moss
In the living room, a massive black Venetian glass chandelier suspends dramatically from a 12-foot tray ceiling, offset by detailed triple-crown molding. Custom wall molding adds texture to charcoal gray walls.
Black granite frames the ventless fireplace, where black fire glass is used to conceal the gas plumbing lines.
A flat screen television and integrated speakers are among several devices comprising a home automation system that wirelessly controls technology by a wall-mounted iPad or any smartphone.
A long modular sofa with custom silk pillows anchors the living room seating arrangement, which is flanked by low-profile lounge chairs and a heavy slatted metal coffee table atop a large cowhide rug.
Metal nesting tables and porcelain garden stools quickly double as extra seating.
Louisiana artist Joseph “Jojo” Jilbert was commissioned to create a custom sculpture for the living room. Towering at more than eight feet, “Nebulas 1” is forged from fire in his signature style using reclaimed metal objects. The welded creation is modeled after the famed Pillars of Creation in the Eagle Nebula, where light and heat from young stars create columns that are trillions of miles long. The sculpture is burnished to a deep patina and engraved with intricate scrollwork. Large Fiddle Leaf Fig ficuses bring color and texture to the opposing corner, offering a natural foil to the spiny details of the artwork.

 Modern Smart Homes
Located on a lot along the Rocky River sits a 1,300 sf 24’ x 24’ two-story dwelling divided into a four square quadrant with the goal of creating a variety of interior and exterior experiences within a small footprint. The house’s nine column steel frame grid reinforces this and through simplicity of form, structure & material a space of tranquility is achieved. The opening of a two-story volume maximizes long views down the Rocky River where its mouth meets Lake Erie as internally the house reflects the passions and experiences of its owners.
Photo: Sergiu Stoian

 Arterra Design & Construction
Huge mountain style l-shaped slate floor and gray floor open concept kitchen photo with an undermount sink, medium tone wood cabinets, granite countertops, stainless steel appliances, two islands, white countertops, recessed-panel cabinets, white backsplash and stone slab backsplash
Find the right local pro for your project

 Saltbox Architecture
Inspiration for a transitional master gray tile and mosaic tile doorless shower remodel in DC Metro with an undermount sink, flat-panel cabinets, black cabinets and granite countertops

 An Original, Inc.
Full view standing in the living room. Some of the details include leather-wrapped wall panels that share the same seam lines with the metal on the fireplace, as well as a floating "hearth". The sliding art rides on the metal tracks and serves to cover the TV when not in use (visible in another photo). All of the dark ceiling structures were built and clad by us, as well as lighting integration in our shop. The hanging chandelier is custom built and required a strong sub-structure and framing to support all the weight of the steel. There is a custom built A/V cabinet to the right of the sliding art, and a custom built hearth which is underlit and made from Cleaf material... which is used in the rest of the home.

 Fireclay Tile
Counter to ceiling handpainted Winter Mountain tiles.
Inspiration for a timeless kitchen remodel in San Francisco with gray cabinets, marble countertops, white backsplash, ceramic backsplash and an island
Inspiration for a timeless kitchen remodel in San Francisco with gray cabinets, marble countertops, white backsplash, ceramic backsplash and an island

 Sopher Sparn Architects LLC
1950s mosaic tile floor and single-sink bathroom photo in Denver with medium tone wood cabinets, granite countertops, gray countertops and a floating vanity

Sponsored
Fredericksburg, OH

High Point Cabinets
Columbus' Experienced Custom Cabinet Builder | 4x Best of Houzz Winner
 Arterra Design & Construction
Inspiration for a huge rustic l-shaped slate floor and gray floor open concept kitchen remodel with an undermount sink, medium tone wood cabinets, granite countertops, stainless steel appliances, two islands, white countertops, recessed-panel cabinets, white backsplash and stone slab backsplash
 Arterra Design & Construction
Example of a huge mountain style l-shaped slate floor and gray floor open concept kitchen design with an undermount sink, medium tone wood cabinets, granite countertops, stainless steel appliances, two islands, white countertops, recessed-panel cabinets, white backsplash and stone slab backsplash

 Jason K. Demarest, Architect
Featured materials include cedar shake siding, natural bluestone veneer, Marvin aluminum clad windows with doug fir interiors, large bluestone block retaining walls, and irregular flagstone pavers. Several outdoor decks feature stainless steel rod railings by Accufab, and the roof lines features shake accent details on the truncated gables. The formal entry showcases a custom designed double wood entry door built by New Energy Works, and the entry roofing features standing steam copper surrounding a stepped entry tower that acts as an illuminated beacon at night via a constellation of suspended honey jar pendant lights on the interior. An outdoor kitchen completes the "entertainment package" of this home’s exterior spaces and is complete with a masonry fireplace, and an oversized stone island.
 Cindy McCarley Designs
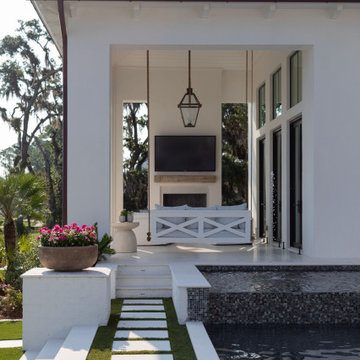
This covered outdoor living space features a suspended daybed with colorful striped pillows, creating the perfect spot for poolside relaxation. The floating daybed overlooks the infinity pool and Choctawhatchee Bay beyond, while the covered pavilion provides shade and protection. Clean white columns frame the view, and the outdoor space seamlessly connects to the indoor living areas through large sliding doors, making it ideal for waterfront entertaining.
 Arterra Design & Construction
Example of a huge mountain style l-shaped slate floor and gray floor open concept kitchen design with an undermount sink, medium tone wood cabinets, granite countertops, stainless steel appliances, two islands, white countertops, recessed-panel cabinets, white backsplash and stone slab backsplash

 Donald Lococo Architects
Masked behind layers of wallboard and wood blocking, a cellar is demolished to make way for descending through through what was expected to be traditional framing. Instead, a solid cast-in-place slab is discovered as ceiling of a concrete encapsulated room. The size, stealth access and twelve-inch-deep concrete of the room exactly match similar rooms found in the area designed as shelters during and after World War II.
The space is rethought, and walls left as discovered The concrete ceiling still retains the texture of the formwork to cast it, steel bolts support a steel angle above added acess. Metal wire racks four inches away from the concrete suspend wine. A glass wall ensures climate control and also connotates exhibition of wine and wall.
A wine room overlaid onto the preexisting shelter is an unlikely combination in both its materiality and philosophically. Perhaps enticing further conversation over a glass of wine.



 David Cannon Photography
Interior design work by Katie DeRario and Hart & Lock Design (www.hartandlock.com).
Photo credit: David Cannon Photography (www.davidcannonphotography.com)

 House of L
The "Illusionist" kitchen is a 2nd place winner in the prestigious Subzero and Wolf kitchen design contest in the state of Ohio. This tremendous house, which is situated on the lake, boasts a main kitchen and a prep kitchen. Its name was generated from the complete invisibility of the main kitchen's working components, whereas all of the appliances were completely concealed to provide a seamless look allowing for an unconventional look that is streamlined yet completely functional. The goal of the homeowners in the design stages were to simplify a more conventional house layout. A more predictable formal dining room was eliminated creating a merge of the main kitchen with a central eating area. The combining of these two spaces helped to develop the concept that the kitchen was an 'illusion'; accessible when necessary but unnoticed in every other way so there was less of a feel of being in a kitchen and more of a sense of being in a gathering area for family and friends to enjoy. The main kitchen boasts three ovens, a 36" Subzero refrigerator and a 36" Subzero freezer, all of which are paneled with white glass, providing a perfect reflective surface for the lake in the backdrop. The island is dual purposed, housing a sink and a 36" induction Wolf cooktop on one side and providing seating for 10 in a custom built banquette. The light fixture above the custom glass and stainless steel table is the "Etoile" from Terzanni while the massive light fixture over the island is the "Sospesa" from Fabbian and boasts a 2" sheet of glass with inset halogen lighting that is nearly invisible suspended from the 10' ceiling that features a drop ceiling with cove lighting. The prep kitchen, which was the 'workhorse' for everyday use is also a fully functional space, featuring additional 36" Subzero refrigerator and freezer, a 36" oven, microwave, two prep sinks (one in the island and one to the left of the freezer) and a concealed barstool which pulls out from the island and 'disappears' when not in use. A built-in dog feeding station allows for conveniences for all family members of this modern household.

 ING Construction
This bay nook is a bright, welcoming corner with a lot of architectural interest. Three windows set at gentle angles wrap the space, each fitted with white plantation shutters that give precise control over light and privacy while keeping the garden greenery in view. The clean white frames and trim blend into the crisp white walls, so the shutters read as part of the architecture.
A large orb-style chandelier is the focal point. A dark bronze-toned cage frames a sheer drum shade with mercury-glass candle lights inside, and it adds scale and a warm glow without crowding the room. Underfoot, wide-plank hardwood flooring in a deep, rich brown contrasts beautifully with the white walls and creates a polished, grounded look. Layered white baseboards with a stepped profile follow each angle of the bay, a detail that takes careful fitting at every corner.
 Jason K. Demarest, Architect
Featured materials include cedar shake siding, natural bluestone veneer, Marvin aluminum clad windows with doug fir interiors, large bluestone block retaining walls, and irregular flagstone pavers. Several outdoor decks feature stainless steel rod railings by Accufab, and the roof lines features shake accent details on the truncated gables. The formal entry showcases a custom designed double wood entry door built by New Energy Works, and the entry roofing features standing steam copper surrounding a stepped entry tower that acts as an illuminated beacon at night via a constellation of suspended honey jar pendant lights on the interior. An outdoor kitchen completes the ͞entertainment package͟ of this home’s exterior spaces and is complete with a masonry fireplace, and an oversized stone island.


 Southwest Fence & Deck, Inc.
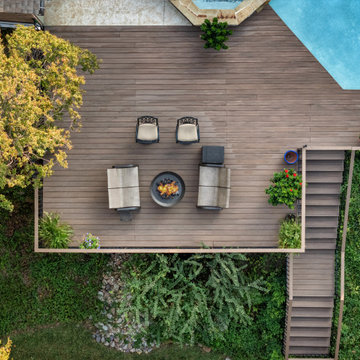
This custom outdoor living project was uniquely designed and engineered for a creekside setting, requiring structural piers and professional engineering to ensure long-term stability and safety. A custom-built wood deck anchors the space, seamlessly integrated with patterned concrete surrounding the pool and extending around the deck to create multiple seating and gathering areas for entertaining friends and the entire family.
The pool area is fully enclosed with custom metal fencing that meets all current pool safety codes while maintaining an open, modern aesthetic. The side yard transitions into clean, low-maintenance faux grass, framed at varying elevations with patina metal edging for added dimension and visual interest. This cohesive design wraps through to the front yard, where patina metal is continued to frame the front flower beds, tying the entire property together with a unified, thoughtful design.
 Southwest Fence & Deck, Inc.
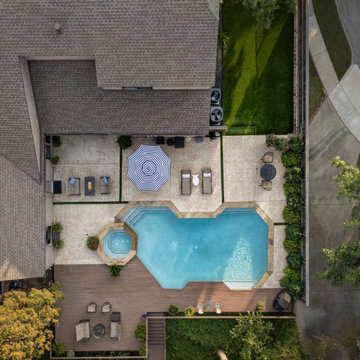
This custom outdoor living project was uniquely designed and engineered for a creekside setting, requiring structural piers and professional engineering to ensure long-term stability and safety. A custom-built wood deck anchors the space, seamlessly integrated with patterned concrete surrounding the pool and extending around the deck to create multiple seating and gathering areas for entertaining friends and the entire family.
The pool area is fully enclosed with custom metal fencing that meets all current pool safety codes while maintaining an open, modern aesthetic. The side yard transitions into clean, low-maintenance faux grass, framed at varying elevations with patina metal edging for added dimension and visual interest. This cohesive design wraps through to the front yard, where patina metal is continued to frame the front flower beds, tying the entire property together with a unified, thoughtful design.
 Reynard Architectural Designs
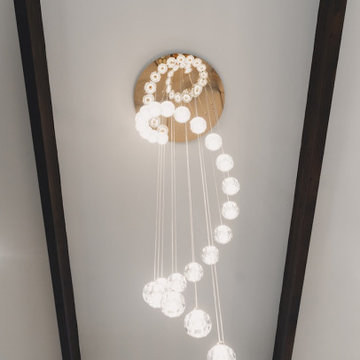
Sculptural Spiral Chandelier Detail
This upward-facing perspective emphasizes the dramatic scale and intricate design of the living room's statement lighting, showcasing how modern fixtures can serve as art within a space.
Key Design Features:
Helical Design: The chandelier features a cascading spiral of illuminated crystal or glass spheres suspended on varying lengths of thin wire, creating a "DNA-like" or celestial aesthetic that draws the eye upward.
Material Contrast: The delicate, glittering nature of the glass fixture and its polished gold/brass ceiling plate provides a striking counterpoint to the rugged, linear solidity of the dark exposed wood beams flanking it.
Architectural Framing: The composition highlights the vaulted ceiling height, framed perfectly by the parallel beams and a small rectangular clerestory window at the bottom, which adds a sliver of natural light to the artificial glow.
58