
Search results for "Suspended frames" in Home Design Ideas


 Montgomery Roth Architecture & Interior Design
Example of a mid-sized trendy master white tile and stone tile marble floor drop-in bathtub design in Houston with an undermount sink, gray cabinets, marble countertops, white walls and shaker cabinets
 Reynard Architectural Designs
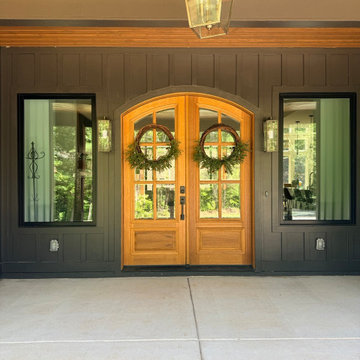
A welcoming and perfectly symmetrical front entryway that masterfully blends modern and rustic architectural elements. The focal point is a stunning pair of arched, divided-light natural wood doors that provide a warm, inviting contrast against the moody, dark board and batten siding. Flanked by tall, black-framed windows, the entrance is beautifully illuminated by elegant glass wall sconces and a statement traditional pendant lantern suspended from a rich, stained-wood tongue-and-groove ceiling. A smooth concrete porch floor grounds this clean, transitional exterior design.
Find the right local pro for your project

 VanderHorn Architects
Example of a large classic medium tone wood floor foyer design with beige walls and a medium wood front door

 Remodeling Consultants
In the kitchen, stone and metal back splash tiles were used to accent the Kraftmaid maple cabinets, which feature dove white shaker-style doors. The Grohe pulldown faucet on the Island, compliments the Kohler Apron stainless steel sink. Surrounding the sink are white quartzite counters with oak strip flooring. The Island is beautifully lit from recessed lighting along with a custom suspended Led fixture. The fixture picks up the warmth in the solid oak hardwood floor, which was carefully picked out in a natural light stain.
Around the kitchen, you can find angle crown molding which frame the room and adds just enough delicacy to the space. The clear chairs in the middle of the room optically make the room appear even more spacious.
Photography by, Peter Krupeya.

 Sarah Greenman
Photo: Sarah Greenman © 2013 Houzz
Bedroom eclectic girl carpeted kids' bedroom photo in Austin with gray walls
Bedroom eclectic girl carpeted kids' bedroom photo in Austin with gray walls

 Design a la Carte Inc
Bath and Shower included one vintage window. Our shower glass company fabricated an exterior and interior pane of frosted glass to enclose the existing window. Tile was installed inside the window sill and around the window. Window frames cut down to fit. Now the window is protected inside and out. It was very important to the homeowner to keep this matching window



 Marc-Michaels Interior Design
Aaron Flores, High Res Media
Example of a trendy living room design in Jacksonville
Example of a trendy living room design in Jacksonville

 BBH Design Studio
Photography by Moris Moreno
BBH Design Studio is an Design company directed by Debbie Flicki, Hani Flicki and Sete Bassan based in South Florida.
best interior design, design ideas, miami design ideas, Florida design, Florida Interior designers, BBH Design Studio - A elegant, bold and comfortable interior design project in Hollywood, Florida.
Interior Design, Interiors, Design, Miami Interior
Designers, Miami Designers, Decorators,
Miami Decorators, Miami's Best interior designers, Miami's best decorators, Modern design, Miami modern,
Contemporary Interior Designers,
Modern Interior Designers,
Coco Plum Interior Designers,
Sunny Isles Interior Designers,
BBH Design Studio,
South Florida designers,
Best Miami Designers,
Miami interiors,
Miami décor,
Miami Beach Designers,
Best Miami Interior Designers,
Miami Beach Interiors,
Luxurious Design in Miami,
Top designers,
Deco Miami,
Luxury interiors,
Miami Beach Luxury Interiors,
Miami Interior Design,
Miami Interior Design Firms,
Beach front,
Top Interior Designers,
top décor,
Top Miami Decorators,
Miami luxury condos,
modern interiors,
Modern,
Pent house design,
white interiors,
Top Miami Interior Decorators,
Top Miami Interior Designers,
Modern Designers in Miami.
Miami Modern Design, Contemporary, architecture, Modern architecture, modern miami
architecture, Florida, Miami Modern, Miami Modern Interior Designers, Contemporary designers,

 Shakuff
Exterior detail and view of a custom-made Kadur chandelier filing this entry's open space.
Photo by Meir Pliskin Photography
 Grizzly Iron, Inc
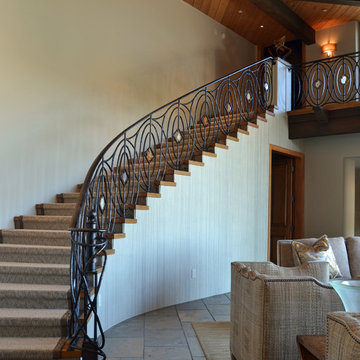
Hand forged railing with textured bars and custom newel post. The details in the center of the railing are agates suspended in the frame.
Example of an eclectic staircase design in Phoenix
Example of an eclectic staircase design in Phoenix
 Fratantoni Luxury Estates Design/Build/Remodeling
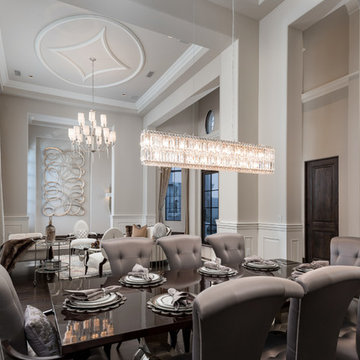
Step into the epitome of elegance in this luxury dining room, where classic wood moulding accents exude a sense of timeless sophistication. Adorned with ornate carvings and intricate detailing, these accents frame the space with regal splendor. Suspended from the lofty ceiling, fabulous chandeliers cast a soft, radiant glow, their sparkling crystals catching the eye and illuminating the room in a mesmerizing dance of light. Atop a polished dining table, luxurious table settings await. Each element meticulously chosen to evoke a sense of opulence and refinement, inviting guests to indulge in the ultimate dining experience fit for royalty.
 Mark Thomas Home
Caracole Adela Chair
PRODUCT C010-016-131-A
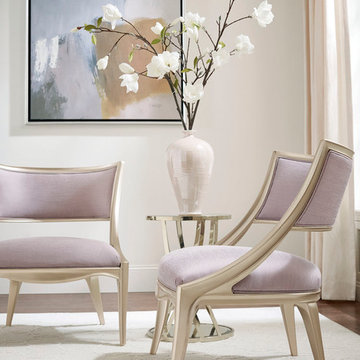
Taking cues from Art Nouveau design and a mixture of architectural elements, this accent chair showcases a continuously flowing silhouette. The suspended concave back features a cantilever design offering a weightless aesthetic. The carved, exposed wood frame is finished in sofa metallic Blush Taupe and offset by a stylish iced Lavender linen blend fabric. Designed to perfectly pair with the collection's other upholstery offerings, this sophisticated chair offers immense versatility when extra seating is needed in any room of the home.
Plush poly foam cushion. No sag seat.
Body Fabric: 3133-18CC
Caracole Adela End Table
PRODUCT C011-016-422



 Toronto Interior Design Group
THE PINSTRIPE RETREAT
Sharp black stripes, suited for spa days.
DESIGN DESCRIPTION
This bathroom turns a simple idea into a showstopper: slim ribbons of black mosaic run across a bright white floor, drawing the eye from the vanity through to the shower like tailored pinstripes. A floating espresso double vanity keeps the floor open, while a round mirror hangs from a slender ceiling rod in front of a clerestory window, letting daylight frame the reflection. Textured glass panels give the walk-in shower privacy without blocking light, and inside, a ceiling-mounted rainfall head and a handheld wand make every shower feel like a spa visit. White sliding Shaker doors conceal generous storage, and a pierced ceramic garden stool adds a playful finishing touch. Bright, orderly and smartly detailed, it is a bathroom where every line has a purpose.

 Charles Vincent George Architects, Inc.
Naperville, IL Residence by Charles Vincent George Architects Photographs by Tony Solori
Wine cellar - transitional wine cellar idea in Chicago
Wine cellar - transitional wine cellar idea in Chicago
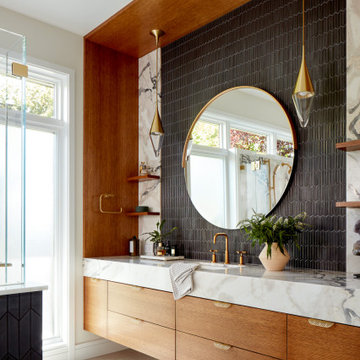
 EBCON Corporation
New Construction
Design + Build: EBCON Corporation
Architecture: Viotti Architects
Photography: Agnieszka Jakubowicz
Inspiration for a transitional bathroom remodel in San Francisco
Inspiration for a transitional bathroom remodel in San Francisco

 Arterra Design & Construction
Huge mountain style l-shaped slate floor and gray floor open concept kitchen photo with an undermount sink, medium tone wood cabinets, granite countertops, stainless steel appliances, two islands, white countertops, recessed-panel cabinets, white backsplash and stone slab backsplash

Sponsored
Sunbury, OH

J.Holderby - Renovations
Franklin County's Leading General Contractors - 2X Best of Houzz!


 Solanna Design & Development
Solanna Custom Furniture - Our clients love their custom built sycamore powder room vanity. With contemporary lines and an under lit vitraform glass sink, it blends perfectly with this warm, transitional home.
Softly reflective gray walls and a geometric pale floor enrich the compact space, creating a sophisticated powder room with layered texture.

 Ariel Muller Designs
This custom luxe vanity is designed to provide a make-up area with a under-mounted sinks on either side. The TV in mirror provides efficient access to news and weather as needed or merely for background entertainment. For the ultimate in functionality there is storage behind the mirrored vanity doors with additional drawers below and polished nickel hardware to add some reflection and luster along with the crystal ball pendant suspended over the freestanding tub seen at back in the mirror's reflection
55