
Search results for "Suspended frames" in Home Design Ideas

 Four Blocks South
Enclosed kitchen - mid-sized eclectic galley light wood floor and beige floor enclosed kitchen idea in Toronto with a double-bowl sink, flat-panel cabinets, white cabinets, solid surface countertops, gray backsplash, ceramic backsplash, stainless steel appliances and a peninsula
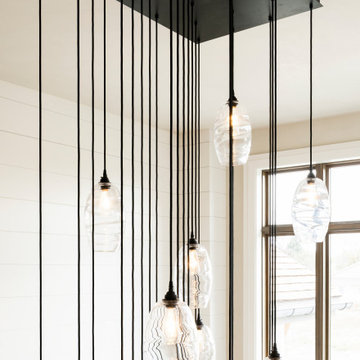
 Magleby Construction
Huge country wooden curved wood railing home design photo in Salt Lake City with wooden risers

 Calligaris
"OPERA sideboard with 2 compartments and 3 doors.
A tactile, decorative look for OPERA sideboards, with lacquered structure and 3D effect wooden doors.
With distinctive metal or clear sheet-glass base, which adds lightness to the frame, creating a suspended effect.
The handleless doors have a push-pull magnet opening mechanism.
Includes 2 internal wooden shelves, with the choice of 3 adjustable heights.
Calligaris: Italian Smart Design since 1923
What does ""smart"" mean for us?
Smart is harmony between technique and aesthetics, between reason and emotion, because each Calligaris piece encloses the know-how of our experienced designers and our creativity applied to contemporary living."
Find the right local pro for your project

 Monogram Appliances
Designed around a subtle maritime theme, this custom-built coastal kitchen lends itself to effortless home cooking, entertaining and relaxing.
In the center of the kitchen, three pendant lights suspended over the island are reminiscent of lanterns on a ship, and curved hood surrounds clad in white glass tiles of varying size have the feel of a hull.
White bands wrap around the room, much like the horizontal structural boards of a yacht’s frame. Smooth teak cabinetry from Bentwood Luxury Kitchens also steers the design in a coastal direction, infusing it with warmth and welcoming style.
In this beautiful haven where modern luxury meets ocean scenery, everything is doubly delightful. A Monogram® 48" professional range in close proximity to a 48" rangetop makes it possible for couples to experience the joys of cooking together. Likewise, a 30" fully integrated refrigerator installed near a 30" wine reserve assures there’s always plenty of food and beverages on hand. An undercounter double-drawer refrigerator adds convenience when it comes to cooling and storing fresh foods. Two fully integrated dishwashers make light work of cleaning tasks.
With inviting ambience and cooking innovation in abundance, life is but a dream.
 Dream Coast Builders
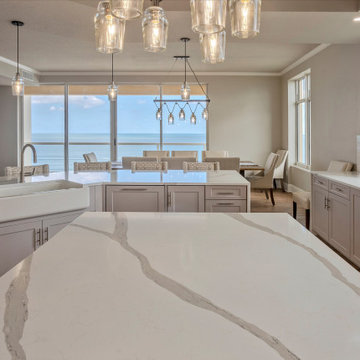
Sun-drenched and effortlessly elegant, this kitchen is a perfect marriage of modern design and coastal serenity. The sprawling quartz island, with its dramatic veining, commands attention while offering generous space for dining, meal prep, and casual gatherings. Soft gray custom cabinetry stretches along the perimeter, blending seamlessly with the light-washed flooring and reflective subway tile backsplash. A farmhouse sink is positioned beneath expansive windows, inviting in the ocean breeze and allowing natural light to flood the space with warmth. Every detail is designed for both beauty and function. Suspended glass pendant lights cast a soft glow over the island, while a striking chandelier in the adjacent dining area adds depth and sophistication. The open layout ensures an effortless flow between cooking and entertaining, creating a refined yet relaxed atmosphere. Framed by sweeping coastal views, this kitchen is more than a culinary space—it’s a retreat where timeless elegance meets everyday comfort.


 Cassoni Furniture & Accessories
- AMOND TABLE. The Amond table stems from the designer Gino Carollo's desire to create a strong contrast between the base and the table top, while still retaining a great sense of formal and aesthetic balance. The contrast between the extra thick table top and the base, which is characterized by the absence of filled volumes, creates the illusion of a suspended table top, while at the same time maintaining perfect harmony. Base is available in painted metal or with an extra charge with brass, copper or pickled metal finish or polished steel. The top is available in veneered wood, glass or ceramic.
Comes in three sizes.
https://cassoni.com/Amond_table-01
- LAMINA CHAIR. The juxtaposition of two slabs of shaped emery-leather, which contain the bearing steel frame and form a single whole that merges the backrest with the legs, is the distinguishing feature of the Lamina chair designed by Mauro Lipparini. The structural stability of the entire shaped panel is ensured by the horizontal seat surface that secures and stabilizes the two side edges of the chair. Lamina is also available in the stool version, Lamina too, like a wader standing on his four legs, characterized by the cosy hug of the backrest which embraces the soft frame. Both the chair and the stool are upholstered in emery-leather. An elegant chair with a steel frame and high density, shrink resistant rubber padding. Fully covered in emery-leather. Non removable cover.Suitable for both home furnishing and the contract sector.
Dimensions: 20"W x 22"7/8D x 34"1/4H.
https://cassoni.com/Lamina_chair-01



 User
Anchored by the homeowner’s 42-foot-long painting, the interiors of this Palm Springs residence were designed to showcase the owner’s art collection, and create functional spaces for daily living that can be easily adapted for large social gatherings.
Referencing the environment and architecture in both form and material, the finishes and custom furnishings bring the interior to life. Alluding to the roofs that suspend over the building, the sofas seem to hover above the carpets while the knife-edge table top appears to float above a metal base. Bleached and cerused wood mimic the “desert effect” that would naturally occur in this environment, while the textiles on the sofa are the same shade as the rocks of the landscape.
Monolithic concrete floors connect all of the spaces while concealing mechanical systems, and stone thresholds signal vertical level changes and exterior transitions. Large wall masses provide the optimal backdrop for the homeowner’s oversized art. The wall structures ground the interior, while the opposing expanses of glass frame the desert views. The location and use of operable doors and windows allows the house to naturally ventilate, reducing cooling loads. The furnishings create spaces in an architectural fashion.
Designed and fabricated for flexibility, the pieces easily accommodate the owners’ large social gatherings. The dining table can be split into two and the sofas can be pushed out along the walls, opening the center of the space to entertain. The design of the interior spaces and furnishings seamlessly integrates the setting, architecture, artwork and spaces into a cohesive whole.

 Custom Cabinets Houston
Guest bath in 1920s Cape Ann style house in Montrose (Houston, TX).
Tall shot from doorway of bathroom.
Here you can see the entire vanity area.
The cabinets are suspended / cantilevered off the floor completely (ensuring a long life since they will never get wet). Doors are inset / English style with non-mortise finial hinges... giving them a more vintage / antique / furniture type feel.
The center section of the cabinets bumps out a couple of inches--just deep enough to support the square vessel that sits on top. But overall, the vanity cabinetry is purposely quite svelte--so as not to eat up too much room in a fairly small space.
The countertop material is Black Lightning marble cut down to 3" squares; the backsplash material is Carrara marble cut down to small bricks and laid in a running bond pattern (like the subway tile).
The floor is a black and white basketweave pattern using 3x6 subway tile + 1x1 black buttons, framed by a 3x6 black border.
The original window opening was enlarged and a new, fixed, custom 9-lite window was built so that it also doubles as the vanity mirror.
Design, execution, and photos by Jared Meadors / Custom Cabinets Houston.
 Cassoni Furniture & Accessories
- CASANOVA TABLE.
Casanova 72 Round Dining table with handmade Murano glass legs, available in transparent or fine-gold finish.
Plinth in smoke-grey mirror glass. Top in extra-clear glass 1/2'' thick with 45° bevel.
Ø63'' - 70''7/8 x 28''3/8H.
http://ow.ly/3zb5Wh
- NEW YORK CHAIR.
Chair with frame in oak-wood, available in whitened or wenge finish.
18''5/8W X 22''7/8D x 47''1/4H.
http://ow.ly/3zb5Xu
- BULLES SUSPENSION LAMP.
Chandelier with painted white glass frame and 12 or 5 suspended clear glass balls with 10W or 20W bulb inside.
12 or 5 G4 x 10/20W Max.
Round: Ø31’’1/2 x 51’’1/8H.
Oval: 47’’1/4W x 15’’3/4D x 51’’1/8H.
http://ow.ly/3zbfhx

 Nar Design Group
In this luxurious Serrano home, a mixture of matte glass and glossy laminate cabinetry plays off the industrial metal frames suspended from the dramatically tall ceilings. Custom frameless glass encloses a wine room, complete with flooring made from wine barrels. Continuing the theme, the back kitchen expands the function of the kitchen including a wine station by Dacor.
In the powder bathroom, the lipstick red cabinet floats within this rustic Hollywood glam inspired space. Wood floor material was designed to go up the wall for an emphasis on height.
The upstairs bar/lounge is the perfect spot to hang out and watch the game. Or take a look out on the Serrano golf course. A custom steel raised bar is finished with Dekton trillium countertops for durability and industrial flair. The same lipstick red from the bathroom is brought into the bar space adding a dynamic spice to the space, and tying the two spaces together.

 Sweetlake Interior Design LLC
This West University Master Bathroom remodel was quite the challenge. Our design team rework the walls in the space along with a structural engineer to create a more even flow. In the begging you had to walk through the study off master to get to the wet room. We recreated the space to have a unique modern look. The custom vanity is made from Tree Frog Veneers with countertops featuring a waterfall edge. We suspended overlapping circular mirrors with a tiled modular frame. The tile is from our beloved Porcelanosa right here in Houston. The large wall tiles completely cover the walls from floor to ceiling . The freestanding shower/bathtub combination features a curbless shower floor along with a linear drain. We cut the wood tile down into smaller strips to give it a teak mat affect. The wet room has a wall-mount toilet with washlet. The bathroom also has other favorable features, we turned the small study off the space into a wine / coffee bar with a pull out refrigerator drawer.

 Sarana Tile
BAR AREA ALL SARANA TILE.
DECO D'ATAN SERIES , DAKOTA GRIGO WALL AND FLOOR TILES .
Inspiration for a large eclectic wet bar remodel in Toronto with open cabinets, black cabinets and porcelain backsplash
Inspiration for a large eclectic wet bar remodel in Toronto with open cabinets, black cabinets and porcelain backsplash

Sponsored
Columbus, OH

Hope Restoration & General Contracting
Columbus Design-Build, Kitchen & Bath Remodeling, Historic Renovations

 New Explode Construction
Suspended above the vanity, this crystal chandelier adds an unmistakable touch of glamour to the Lake Forest master bathroom. Its cascading crystal droplets catch the light, scattering soft reflections across the marble surfaces.
Every component — from the hand-cut crystals to the polished chrome frame — was chosen for its quality and elegance. The chandelier serves not only as a light source but also as a statement piece, anchoring the room's design with a focal point that feels both luxurious and inviting.
By pairing the chandelier's sparkle with the bathroom's more understated finishes, we achieved a balanced aesthetic: refined but not ostentatious, timeless yet fresh. It's proof that in the right hands, lighting can transform a room's mood entirely.

 House of L
A traditional Georgian home receives an incredible transformation with an addition to expand the originally compact kitchen and create a pathway into the family room and dining area, opening the flow of the spaces that allow for fluid movement from each living space for the young family of four. Taking the lead from the client's desire to have a contemporary and edgier feel to their home's very classic facade, House of L worked with the architect's addition to the existing kitchen to design a kitchen that was incredibly functional and gorgeously dramatic, beckoning people to grab a barstool and hang out. Glossy macassar ebony wood is complimented with lacquered white cabinets for an amazing study in contrast. An oversized brushed nickel hood with polished nickel banding makes a presence on the feature wall of the kitchen. Brushed and polished nickel details are peppered in the landscape of this room, including the cabinets in the second island, a storage cabinet and automated hopper doors by Hafele on the refrigeration wall and all of the cabinet hardware, supplied and custom sized by Rajack. White quartz countertops by Hanstone in the Bianco Canvas colorway float on all the perimeter cabinets and the secondary island and creates a floating frame for the Palomino Quartzite that is a highlight in the kitchen and lends an organic feel to the clean lines of the millwork. The backsplash area behind the rangetop is a brick patterned mosaic blend of stone and glass, while surrounding walls have a layered sandstone tile that lend an incredible texture to the room. The light fixture hanging above the second island is by Wells Long and features faceted metal polygons with an amber gold interior. Woven linen drapes at window winks at the warmer tones in the room with a lustrous sheen that catches the natural light filtering in. The rift and sawn cut white oak floors are 8" planks that were fitted and finished on site to match the existing floor in the family and dining rooms. The clients were very clear on the appliances they needed the kitchen to accommodate. In addition to the vast expanses of wall space that were gained with the kitchen addition the larger footprint allowed for two sizeable islands and a host of cooking amenities, including a 48" rangetop, two double ovens, a warming drawer, and a built-in coffee maker by Miele and a 36" Refrigerator and Freezer and a beverage drawer by Subzero. A fabulous stainless steel Kallista sink by Mick De Giulio's series for the company is fitted in the first island which serves as a prep area, flanked by an Asko dishwasher to the right. A Dorenbracht faucet is a strong compliment to the scale of the sink. A smaller Kallista stainless sink is centered in the second island which has a secondary burner by Miele for overflow cooking.
Jason Miller, Pixelate

 Novum Architecture, Inc.
Staircase - modern wooden straight staircase idea in Los Angeles with wooden risers
 Cherry Luxury Interiors
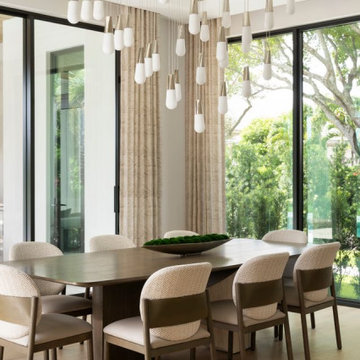
An extraordinary statement installation defines this luminous formal dining room. Suspended from a flush ceiling plate, a cascade of multi-tiered, teardrop pendant lights creates a kinetic focal point that draws the eye upward while casting a warm, ambient glow over the space.
Anchoring the room is a custom solid wood dining table paired with sculpted dining chairs featuring dual-finish wood backs and textured neutral upholstery. Floor-to-ceiling glass sliding doors frame lush tropical landscaping, seamlessly bridging interior luxury with South Florida's outdoor environment. Tailored neutral drapery, light hardwood flooring, and a low-profile moss centerpiece complete this refined, airy setting designed for unforgettable entertaining.


 Cherry Luxury Interiors
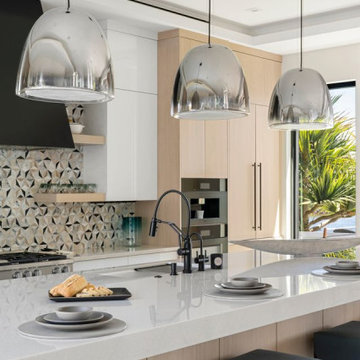
High-end contrast and reflective materials define this sleek contemporary kitchen island setup. Three oversized, polished chrome dome pendants suspend over a thick white quartz island countertop, casting bright task lighting and mirroring the surrounding light oak cabinetry. A professional matte black gooseneck faucet with matching accessories anchors the island's prep zone, complemented by navy blue upholstered counter stools with slim black metal legs.
In the background, a geometric mosaic tile backsplash adds dimensional texture behind a custom matte black range hood and floating oak shelves. Floor-to-ceiling glass doors welcome natural light and frame views of outdoor tropical landscaping, creating an open, airy cooking environment.

 In the Deets
Contemporary, sleek master bath oasis featuring custom-built floating vanity, chrome faucets, recessed medicine cabinets, porcelain tile floor with a marble accent tile behind vanity. A custom-designed shower featuring wrap-around ledge, high-end plumbing fixtures, marble hexagon floor tiles, custom glass shower door. Photo by Exceptional Frames.
 Dream Coast Builders
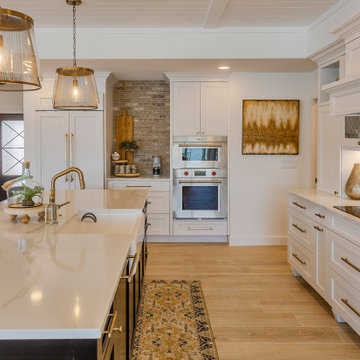
A bright, modern kitchen showcases a central island with a smooth, light beige quartz or marble countertop featuring subtle veining, paired with dark brown cabinetry below. The surrounding cabinetry is a crisp, clean white, accented with polished brass or gold hardware. A stainless steel double oven and range are seamlessly integrated into the design, while a light beige or cream-colored wall section separates the stove, oven, and sink areas.
Adding a decorative touch, a framed abstract art piece in golden and earthy tones hangs on the wall, and two brass pendant lights are suspended above the island, enhancing the room's elegance. A decorative area rug is centrally placed on the light-colored wooden plank flooring.
The kitchen's countertops are adorned with decorative glassware, vases, and a small plant, while wooden cabinets in the background add a hint of contrast. Natural light streams into the space, highlighting the bright and airy ambiance and showcasing the intricate details of the kitchen's fixtures and finishes.
64