
Search results for "Suspended frames" in Home Design Ideas

 Case Architects & Remodelers
Project Developer Richard Rocco
http://www.houzz.com/pro/rrocco1/richard-rocco-case-design-remodeling-inc
Designer Melissa Cooley
http://www.houzz.com/pro/melissacooley04/melissa-cooley-udcp-case-design-remodeling-inc
Photography by Stacy Zarin Goldberg
 Canadian Timberframes Ltd
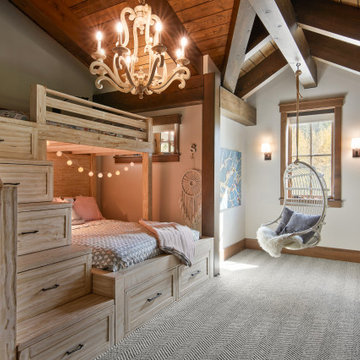
The 6,225 Sq Ft home is split over two levels. The main level is 3,600 Sq Ft with a vaulted great room leading out to a covered deck and hot tub. The kitchen and dining area provides a beautiful setting when the weather doesn't allow you to use the outdoor lounge and dedicated BBQ area. The main floor also has an office, sauna, bunk room, guest suite and rec room.
The 2,625 Sq Ft upper floor has two separate wings with a timber frame bridge that spans the vaulted great room. The left wing has 3 bedrooms and the right has the master bedroom and ensuite along with a yoga room, library and media room.
 Chervin Kitchen & Bath Inc.
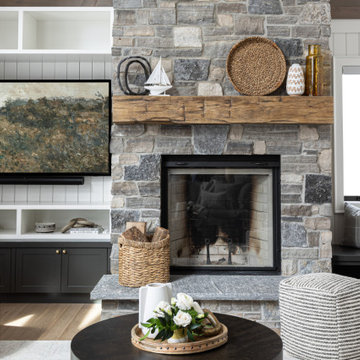
Welcome to a transitional modern living room, where comfort meets contemporary elegance. As you step into this inviting space, your eyes are drawn to the focal point: a sleek fireplace with a natural wood shelf suspended above, adding a touch of rustic charm to the room. The fireplace exudes warmth, both figuratively and literally, casting a soft glow that creates a cozy ambiance perfect for relaxation or entertaining.
Adjacent to the fireplace stands a custom-built white media unit, seamlessly blending functionality with style. Its clean lines and minimalist design contribute to the room's modern aesthetic while providing ample storage for media essentials, keeping the space clutter-free and organized.
Find the right local pro for your project

 Solanna Design & Development
Luxury kitchen photograph at the Contemporary Waterfront Estate centers on a large island surrounded by upholstered counter stools. Dark reddish-brown wood cabinetry with long metal pulls frames built-in appliances, while glossy black countertops create a strong contrast with the pale island base. A suspended rectangular fixture with candle-like lights defines the work area. Polished flooring and abundant recessed lighting keep the expansive kitchen bright, functional and well suited to casual dining and entertaining.


 Jason K. Demarest, Architect
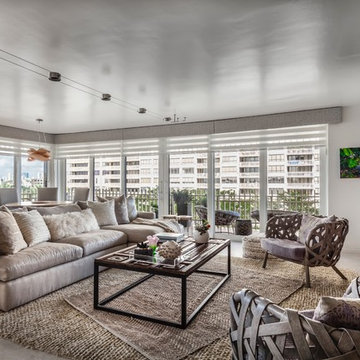
Featured materials include cedar shake siding, natural bluestone veneer, Marvin aluminum clad windows with doug fir interiors, large bluestone block retaining walls, and irregular flagstone pavers. Several outdoor decks feature stainless steel rod railings by Accufab, and the roof lines features shake accent details on the truncated gables. The formal entry showcases a custom designed double wood entry door built by New Energy Works, and the entry roofing features standing steam copper surrounding a stepped entry tower that acts as an illuminated beacon at night via a constellation of suspended honey jar pendant lights on the interior. An outdoor kitchen completes the ͞entertainment package͟ of this home’s exterior spaces and is complete with a masonry fireplace, and an oversized stone island.
 M. Designs Architects
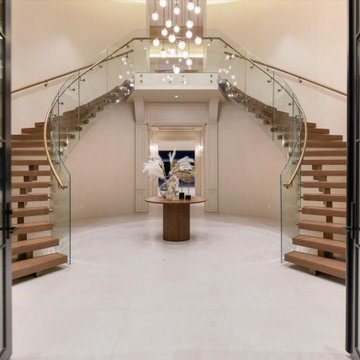
A breathtaking introduction to the home, this magnificent double-height entry foyer makes an unforgettable first impression. At its heart, a dramatic dual curved staircase rises gracefully on either side, creating a striking sense of symmetry, grandeur, and architectural artistry.
Beautifully crafted floating wood treads bring warmth and natural texture, while sweeping glass railings and elegantly curved handrails enhance the staircase's sculptural beauty. The open design creates a remarkable sense of lightness, allowing the staircases to appear almost suspended within the expansive space.
Above, a spectacular cascading chandelier featuring delicate illuminated glass pendants draws the eye upward, accentuating the soaring ceilings and adding a touch of artistic brilliance. A beautifully styled round centerpiece table anchors the foyer, complementing the graceful curves of the staircases.
Framed by dramatic black steel-and-glass entry doors, the space seamlessly blends contemporary architectural innovation with the grandeur of a French château-inspired residence.



 McInturff Architects
Silver Spring MD
2013
Contractor: WES Construction
Landscape Design: Ed Bisese
Photo: Julia Heine / McInturff Architects
Trendy open concept dark wood floor living room photo in DC Metro with white walls
Trendy open concept dark wood floor living room photo in DC Metro with white walls
 Luxe Style Studio
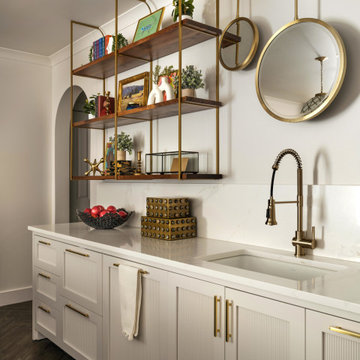
This wet bar kitchen keeps the party downstairs. We suspended brass-framed shelves with warm wood planks above fluted cabinetry, then filled them with art, books, and little treasures collected over time. A dishwasher hides behind the cabinet panels next to the sink, so cleanup never interrupts the evening, and a pair of round brass mirrors catches the glow of the room above a stone slab backsplash.
 Mosswood Studios
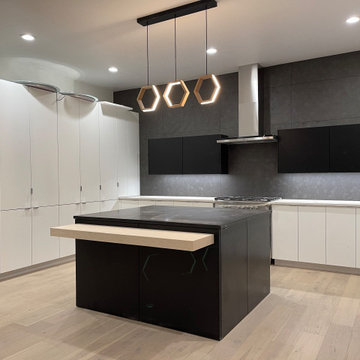
Designed specifically for this home, the island features a built-in maple dining extension that slides outward to create additional seating and tucks neatly beneath the countertop when extra workspace is needed. The contrasting black island anchors the kitchen while adding warmth through natural wood accents.
The dramatic floor-to-ceiling porcelain tile feature wall frames the cooking area, allowing the matte black wall cabinets and stainless hood to appear almost suspended against the dark backdrop. Under-cabinet lighting highlights the texture of the tile while providing functional task lighting.

 WrightWorks, LLC
The newly renovated living room.
A wall bump out was added over the onyx stone fireplace and hearth. A large painting is lit by a suspended directional spotlight. The ceiling chandelier is a salvage/restored piece.
The back wall originally held an arched top window and two quarter arch corner windows. The wall was re-framed to accommodate the new, rectangular door/window pattern seen here. The french doors are 9' tall, with a large picture window between them. Transom windows across the top repeat the size and rhythm of the doors and windows below them.
The doorways flanking the fireplace were enlarged and raised.
Design by MWHarris
Photo by Christopher Wright, CR
Built by WrightWorks, LLC
Serving Indianapolis and Carmel, IN

 Mr
A 2006 Boho rocking chair, with a simple wood frame. Made by Bohorockers India.
An all purpose rocking chair for indoors and outdoors. Made from luxury cushioned fabrics in an ergonomic form your body molds itself too, while you gently tap the upright, rocking you effortlessly back and forth, your legs suspended in front, body supported, mind relaxed.
The Boho rocking chair compliments every environment it rocks in. Designed to withstand the rigours of family life and be a space of calm, to find shelter and recalibrate.
The Boho rocker is suited to life on the patio and balcony as much as in the nursery as a baby chair and as the baby grows the rocker moves to the playroom as a kids chair, becoming a constant space through life to find comfort and support.
Boho rockers takes the rocking chair concept to its maximum. Hand crafting a chair using luxury weather resistant fabrics, cushioning, a wide sitting postion and an integrated fabric leg extension to sit or fully recline up to 210cm. The unique string lengths of the chair creates a cocoon form your body naturally molds into. Your lower back supported, your legs suspended in front of you, your feet at the same height as your heart, your head gently cushioned in a slightly more upright postion, to be able to read or look out on a view, suspended, floating, timeless in a dream.
Bohorockers Rocker 2018 freestanding stand allows you to hang your rocker on the deck and by the pool, where hanging from above is not possible. Made from zinc and powder coated mild steel and an oiled wood footplate. It has a load bearing strength, maximum weight of 175kgs, is easy to erect, stable when swinging and robust in all weather.
Easy to get in and out. The Rocker needs no maintenance and can fold up small. The elegant style and subtle design of the Boho rocking chair compliments the furniture it hangs loose with.
· 6.5sq. meters of solution dyed acrylic fabric as 2 sheets. Textile designed heavy weight water resistant, colour fast, mold proof, easy clean acrylic fabric.
· 12 poly fibre densely stuffed integrated sausage cushions.
· 90 meters of weather resistant polyester rope.
· Integrated leg extension to sit or recline up to 210cm.·
· Width at top120cm, width at bottom 70cm, width at rear 100cm.
. Rocker comes in 7 lengths of mild steel. Easy installation with instructional video and video call assistance.
· Total weight of Boho rocking chair is 21kg and sent in 2 packages.
 Emily Roose Interiors
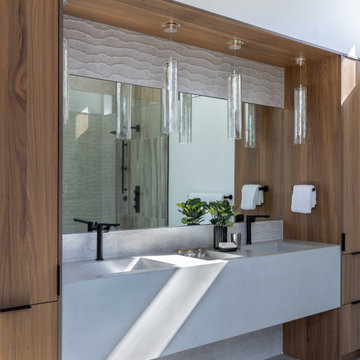
A custom floating concrete sink features two integrated sinks and an integrated knock out area for additional separated storage. The vanity is surrounded by walnut cabinetry with ample storage. 3D tiles were installed on the vanity wall and suspended over the floating vanity are 4 glass pendants with a metal coral leaf design.

Sponsored
Columbus, OH

Hope Restoration & General Contracting
Columbus Design-Build, Kitchen & Bath Remodeling, Historic Renovations

 PB Kitchen Design
Huge trendy u-shaped concrete floor and brown floor open concept kitchen photo in Chicago with an undermount sink, flat-panel cabinets, gray cabinets, granite countertops, brown backsplash, ceramic backsplash, stainless steel appliances and an island
 Taragano Design and Build
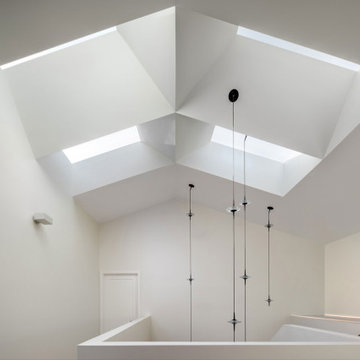
Taragano Design & Build completed this stair landing as part of a
whole house remodel in Contra Costa County, California.
Stairwells are the darkest part of most houses. They sit in the
center of the plan with no exterior wall, and the standard answer
is a fixture that runs all day. Here the roof was opened instead
and the ceiling folded into planes that carry light down from four
recessed skylights.
The geometry is doing work, not decoration. Each plane catches
light at a different angle and bounces it toward the floor below,
so the landing receives indirect daylight rather than a hard shaft
falling in one spot. Angled surfaces distribute what a flat ceiling
would concentrate.
Every skylight is recessed with no visible frame from inside. That
detail requires the opening to be framed and finished as part of
the ceiling assembly rather than trimmed out afterward, which is a
framing decision made months before any drywall goes up.
Finishes were held to nothing at all. White plaster on every
surface, so the only thing the eye reads is the light and the form
holding it.
Licensed general contractor, CSLB #1143420. Diamond Certified.

 SOLSTICE Planning and Architecture
Freestanding bathtub - large modern master light wood floor and brown floor freestanding bathtub idea in Tampa with flat-panel cabinets, dark wood cabinets, white walls, a drop-in sink, marble countertops and white countertops

 Fratantoni Interior Designers
We can't get over this luxury home interior design! It showcases a harmonious blend of custom furnishings and refined architectural details. A wingback tufted bed with a custom headboard is dressed in quilted bedding, decorative pillows, and a soft fur throw. Matching nightstands with table lamps flank the bed, while wall art adds dimension to the space. The wood flooring is complemented by recessed lighting and a chandelier suspended from a ceiling adorned with ornate molding and subtle arches. At the heart of the room, a double-sided fireplace features a herringbone brick interior and a cast stone surround, framed by custom shelving units in iron and black for both function and style. The overall design reflects a thoughtful balance of texture, tone, and luxury interior detailing.

Sponsored
Westerville, OH

Custom Home Works
Franklin County's Award-Winning Design, Build and Remodeling Expert
 Axolight USA
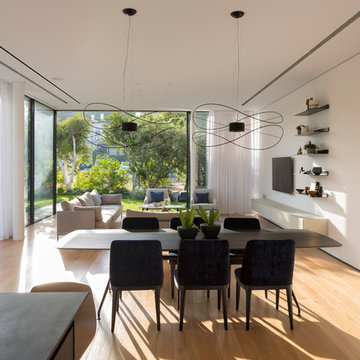
The dining room’s table of this house in Rishon LeZion is lighted up by due Hoops suspended lamps, model “2”. These lamps were customized with the black finish, upon architects request. The metal frame of these suspensions by Axolight is twisted around and floating to remind the taste of lightness, given also by the glass walls and the curtains separating the indoor from the outdoor.
The house is built on a narrow trapezoid lot, bordering a small green public park with ancient Eucalyptus trees. The clients wanted the park to be seen as a continuation of their own private garden – The house was designed in an “L” shape to wrap around the swimming pool, facing the public park. The longer side of the house (28 meters) contains the living room, the dining area and the kitchen, while the shorter side contains the bedroom. The connection between the two sides is a double space containing the lobby. Vitrines are installed throughout the inner side of the house, enabling a direct connection with the outdoors. Additionally, to provide maximal openness, the vitrines are disconnected from the columns. Glass corners in the living room and bedrooms are free of any constructive elements to allow full access to the garden. To soften the overall look of the large building so that it feels as if it’s a part of the neighborhood, the house was designed as two separate masses, one on top of the other, with the first floor being shorter than the ground floor, creating a kind of ridge. On this floor are four children’s suits with rooftop balconies. Two suits on each side of the house are connected with a bridge. The bridge goes across the double space of the lobby overlooking the entrance on one side and the swimming pool on the other. The basement has two additional children’s suits facing the well-lit English courtyard and the home theater.

 Hughes Supply - Scottsdale
Inspiration for a mid-sized timeless master beige tile and stone tile light wood floor and beige floor freestanding bathtub remodel in Phoenix with flat-panel cabinets, dark wood cabinets, beige walls, an undermount sink and quartz countertops
 Axolight USA
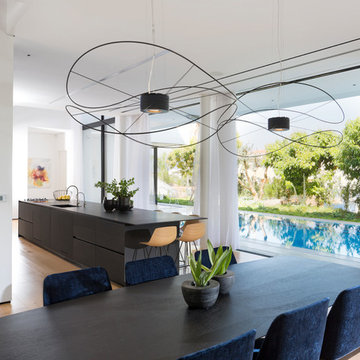
The dining room’s table of this house in Rishon LeZion is lighted up by due Hoops suspended lamps, model “2”. These lamps were customized with the black finish, upon architects request. The metal frame of these suspensions by Axolight is twisted around and floating to remind the taste of lightness, given also by the glass walls and the curtains separating the indoor from the outdoor.
The house is built on a narrow trapezoid lot, bordering a small green public park with ancient Eucalyptus trees. The clients wanted the park to be seen as a continuation of their own private garden – The house was designed in an “L” shape to wrap around the swimming pool, facing the public park. The longer side of the house (28 meters) contains the living room, the dining area and the kitchen, while the shorter side contains the bedroom. The connection between the two sides is a double space containing the lobby. Vitrines are installed throughout the inner side of the house, enabling a direct connection with the outdoors. Additionally, to provide maximal openness, the vitrines are disconnected from the columns. Glass corners in the living room and bedrooms are free of any constructive elements to allow full access to the garden. To soften the overall look of the large building so that it feels as if it’s a part of the neighborhood, the house was designed as two separate masses, one on top of the other, with the first floor being shorter than the ground floor, creating a kind of ridge. On this floor are four children’s suits with rooftop balconies. Two suits on each side of the house are connected with a bridge. The bridge goes across the double space of the lobby overlooking the entrance on one side and the swimming pool on the other. The basement has two additional children’s suits facing the well-lit English courtyard and the home theater.
60