
Search results for "Suspended frames" in Home Design Ideas

 Sweetlake Interior Design LLC
This West University Master Bathroom remodel was quite the challenge. Our design team rework the walls in the space along with a structural engineer to create a more even flow. In the begging you had to walk through the study off master to get to the wet room. We recreated the space to have a unique modern look. The custom vanity is made from Tree Frog Veneers with countertops featuring a waterfall edge. We suspended overlapping circular mirrors with a tiled modular frame. The tile is from our beloved Porcelanosa right here in Houston. The large wall tiles completely cover the walls from floor to ceiling . The freestanding shower/bathtub combination features a curbless shower floor along with a linear drain. We cut the wood tile down into smaller strips to give it a teak mat affect. The wet room has a wall-mount toilet with washlet. The bathroom also has other favorable features, we turned the small study off the space into a wine / coffee bar with a pull out refrigerator drawer.

 MARK PYNN ARCHITECTURE LLC
Fred Lindholm Photography
Eat-in kitchen - small craftsman u-shaped medium tone wood floor eat-in kitchen idea with an undermount sink, recessed-panel cabinets, medium tone wood cabinets, granite countertops, red backsplash, glass tile backsplash, stainless steel appliances and a peninsula
Eat-in kitchen - small craftsman u-shaped medium tone wood floor eat-in kitchen idea with an undermount sink, recessed-panel cabinets, medium tone wood cabinets, granite countertops, red backsplash, glass tile backsplash, stainless steel appliances and a peninsula
 Axolight USA
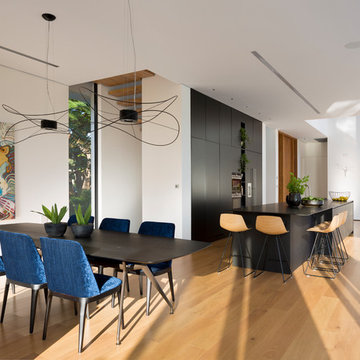
The dining room’s table of this house in Rishon LeZion is lighted up by due Hoops suspended lamps, model “2”. These lamps were customized with the black finish, upon architects request. The metal frame of these suspensions by Axolight is twisted around and floating to remind the taste of lightness, given also by the glass walls and the curtains separating the indoor from the outdoor.
The house is built on a narrow trapezoid lot, bordering a small green public park with ancient Eucalyptus trees. The clients wanted the park to be seen as a continuation of their own private garden – The house was designed in an “L” shape to wrap around the swimming pool, facing the public park. The longer side of the house (28 meters) contains the living room, the dining area and the kitchen, while the shorter side contains the bedroom. The connection between the two sides is a double space containing the lobby. Vitrines are installed throughout the inner side of the house, enabling a direct connection with the outdoors. Additionally, to provide maximal openness, the vitrines are disconnected from the columns. Glass corners in the living room and bedrooms are free of any constructive elements to allow full access to the garden. To soften the overall look of the large building so that it feels as if it’s a part of the neighborhood, the house was designed as two separate masses, one on top of the other, with the first floor being shorter than the ground floor, creating a kind of ridge. On this floor are four children’s suits with rooftop balconies. Two suits on each side of the house are connected with a bridge. The bridge goes across the double space of the lobby overlooking the entrance on one side and the swimming pool on the other. The basement has two additional children’s suits facing the well-lit English courtyard and the home theater.
Find the right local pro for your project

 Dyna Builders
Aaron Leitz Photography
Trendy u-shaped open concept kitchen photo in Seattle with flat-panel cabinets, dark wood cabinets, gray backsplash and stainless steel appliances
Trendy u-shaped open concept kitchen photo in Seattle with flat-panel cabinets, dark wood cabinets, gray backsplash and stainless steel appliances
 AMLD INTERIOR INC
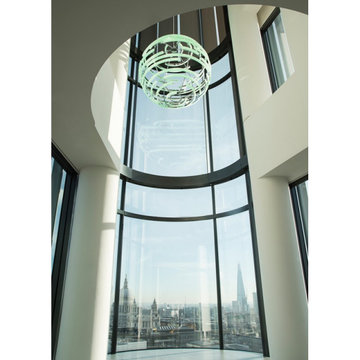
QZ0338 Deloitte Orb Round Globe
FEATURED:
Presenting the orb consists of curved opal acrylic profiles with a chrome finish on all components. The light can be illuminated in any . At Alan Mizrahi Lighting Design, we manufacture many highly sought after pieces. All Chandeliers can be customized by the number of lights, style, color, and size to meet your specific needs. Every chandelier can also be combined with a matching table lamp and wall lamp to accomplish the best room design.
SPECIFICATIONS:
Collection: Residential
Size: 70” Length x 70” Width x 70” Height (Custom sizes also available)
Shape: Suspended Sphere
Frame: Polished Chrome (other finish options also available)
Materials: Brass
Weight: 155 lbs
Bulbs: LED
Assembly: Fully Assembled
Dimmer Switch Compatible: Optional
Shipping: LTL
Rush Order: 4-6 Weeks; 15% added to the total
Regular Lead Time: 6-10 Weeks
Warranty: 5 Years Full Coverage (includes replacement parts)
SIZE OPTIONS:
Size: Price:
20” Length x 20” Width x 20” Height $2,625.00
30” Length x 30” Width x 30” Height $3,896.00
50” Length x 50” Width x 50” Height $5,680.00
60” Length x 60” Width x 60” Height (as shown) $7,922.00
70” Length x 70” Width x 70” Height $10,337.00
Custom Sizes, Finishes, Colors Available Upon Request
 Meadowlark Design+Build
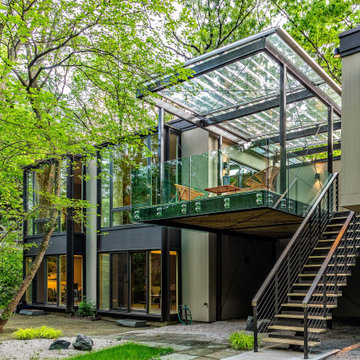
The boxy forms of the existing exterior are balanced with the new deck extension. Builder: Meadowlark Design+Build. Architecture: PLY+. Photography: Sean Carter
 Manomin Resawn Timbers
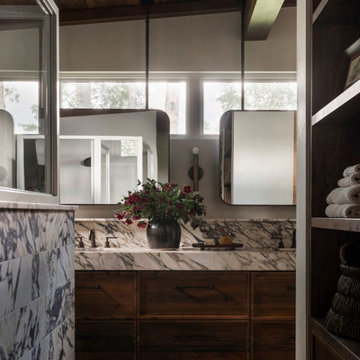
This dramatic bathroom at the Interlachen Modern Lakehouse on Gull Lake is topped with antique elm ceiling paneling and box beams, their warm, rich tone standing out above a striking wall of marble and dark wood vanity cabinetry. Suspended mirror cabinets, floating storage shelves, and windows framing the surrounding trees complete a space where reclaimed wood plays a quiet but essential role.
Our antique elm ceiling paneling and box beams are milled from barn timbers that can date back to the 1800s, carrying the marks of their past life, wormholes, peg holes, and rich tonal variation that no new wood can fake. Overhead in a bathroom like this, the reclaimed elm brings warmth and history to a space defined by bold, natural stone.
Whether you are a homebuilder, a home remodeling contractor, a homeowner, or a designer planning a bathroom like this, Manomin Resawn Timbers has the antique elm ceiling paneling and box beams to bring warmth and character to your home. Visit our showroom in Hugo, MN or reach out to us with a call or a message. 15152 Freeland Avenue North, Hugo MN 55038. Mon–Thu 8am–4:30pm, Fri 8am–4pm. 651.464.1771.



 Custom Surface Solutions
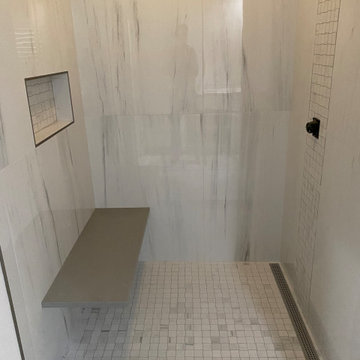
 (www.css-tile.com) - Owner Craig Thompson (512) 966-8296. This project shows a tub-to-shower conversion that includes 24" x 48" porcelain tile set vertically, Schluter linear drain with mosaic 2" x 2" mosaic tile on the floor , in the niche, and vertical accent band on the plumbing control wall. A "floating" solid surface seat will be added suspended by custom stud mounted brackets. Schluter Satin Nickel Jolly profile edge on exterior facing tile edges and shower niche.

 Selle Valley Construction, Inc.
The whimsical master bedroom overlooks the river and is surround by Kolbe sliding glass doors. Remote controlled curtains provide privacy and black out light during sleeping hours. Our client picked up the stained glass window at an antique store and we had it re-finished and framed in metal so it would be able to be hung. The mirrored wall behind the master bed beautifully reflects the twin hanging glass chandeliers on either side of the bed.
Photography by Marie-Dominique Verdier

 Fratantoni Design / Residential Architects
We can't get over this luxury home interior design! It showcases a harmonious blend of custom furnishings and refined architectural details. A wingback tufted bed with a custom headboard is dressed in quilted bedding, decorative pillows, and a soft fur throw. Matching nightstands with table lamps flank the bed, while wall art adds dimension to the space. The wood flooring is complemented by recessed lighting and a chandelier suspended from a ceiling adorned with ornate molding and subtle arches. At the heart of the room, a double-sided fireplace features a herringbone brick interior and a cast stone surround, framed by custom shelving units in iron and black for both function and style. The overall design reflects a thoughtful balance of texture, tone, and luxury interior detailing.
 C.M. Peletz Co. | General Contractors
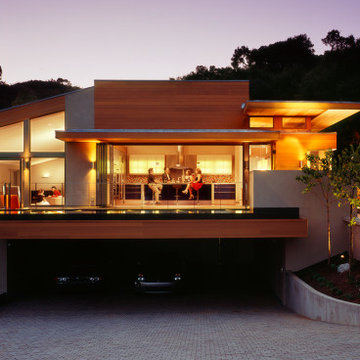
This contemporary Saratoga house was remodeled by C.M. Peletz Co. inside and out from the ground up essentially becoming a brand new, state-of-the-art structure. The top level walls and roofs were removed, extensive wood and structural steel framing were installed over existing and additional foundation systems. Every finish was changed from its original tract-level beginnings including smooth plaster exterior, level 5 finish interior walls with inset metal reglet base, rounded stone fireplace and interior/exterior cedar siding. Challenges included a suspended reflecting pond, interior solid mahogany bridge with glass/steel railings, standing seam lead roofing, and a 21 foot stacking, sliding door. The Saratoga House was featured in California Home & Design Magazine.



 Sweetlake Interior Design LLC
This West University Master Bathroom remodel was quite the challenge. Our design team rework the walls in the space along with a structural engineer to create a more even flow. In the begging you had to walk through the study off master to get to the wet room. We recreated the space to have a unique modern look. The custom vanity is made from Tree Frog Veneers with countertops featuring a waterfall edge. We suspended overlapping circular mirrors with a tiled modular frame. The tile is from our beloved Porcelanosa right here in Houston. The large wall tiles completely cover the walls from floor to ceiling . The freestanding shower/bathtub combination features a curbless shower floor along with a linear drain. We cut the wood tile down into smaller strips to give it a teak mat affect. The wet room has a wall-mount toilet with washlet. The bathroom also has other favorable features, we turned the small study off the space into a wine / coffee bar with a pull out refrigerator drawer.
 George Group Cabinetry
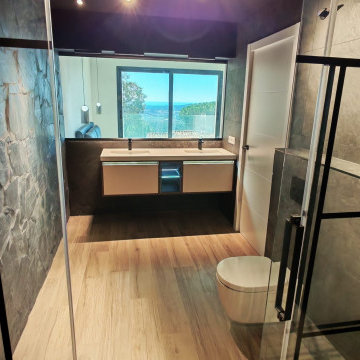
Wide shot of the main guest bathroom with full glass black grid framed shower partition separating wet and dry zones. A suspended floating double basin vanity cabinet in warm beige tone is fixed on the rear wall, with built-in LED light strip inside the cabinet body for internal storage illumination. Large oversize backlit mirror reflects the outdoor sea view through the window, wall tiles adopt textured stone slab style, wall-hung ceramic toilet saves floor space for easy cleaning. All vanity cabinet panels adopt waterproof and anti-salt fog coating specially customized for Spain coastal humid weather, preventing cabinet deformation and mold growth in long-term seaside use.
 Emily Roose Interiors
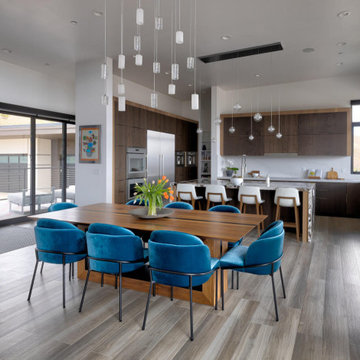
An open kitchen and dining room with high ceilings and a sleek modern aesthetic. In the dining room is a custom designed dining table by Principal Designer Emily Esposito that seats 8 comfortably. Suspended over the dining table and island are two semi-custom multi-port fixtures. Cabinets are all flat paneled in a dark walnut with a light walnut accent to frame out the cabinets in a more visually interesting way. The perimeter countertops are in an engineered quartz and the island and dry bar are covered in a stunning granite that waterfalls to the floor. high end appliances and a large single basin sink create a gourmet cook's dream kitchen. Off of the kitchen is a large walk-in pantry.
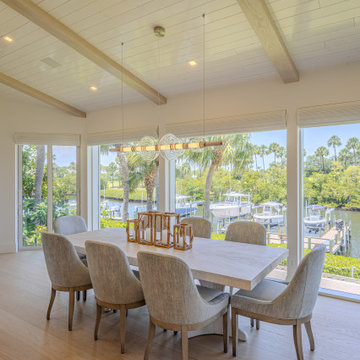
 Cherry Luxury Interiors
Panoramas of the waterway frame this airy, coastal dining space. High vaulted ceilings clad in white tongue-and-groove shiplap are punctuated by light natural wood beams, creating a spacious yet warm architectural canopy.
A long bleached-oak dining table anchors the center of the room, surrounded by upholstered grey dining chairs with exposed wooden legs. Suspended above, a modern linear glass disc chandelier casts soft illumination across the tabletop, complemented by wooden hurricane lantern candleholders. Floor-to-ceiling windows wrap the perimeter, filling the room with natural light and scenic views of private boat docks and lush palms.



 User
Anchored by the homeowner’s 42-foot-long painting, the interiors of this Palm Springs residence were designed to showcase the owner’s art collection, and create functional spaces for daily living that can be easily adapted for large social gatherings.
Referencing the environment and architecture in both form and material, the finishes and custom furnishings bring the interior to life. Alluding to the roofs that suspend over the building, the sofas seem to hover above the carpets while the knife-edge table top appears to float above a metal base. Bleached and cerused wood mimic the “desert effect” that would naturally occur in this environment, while the textiles on the sofa are the same shade as the rocks of the landscape.
Monolithic concrete floors connect all of the spaces while concealing mechanical systems, and stone thresholds signal vertical level changes and exterior transitions. Large wall masses provide the optimal backdrop for the homeowner’s oversized art. The wall structures ground the interior, while the opposing expanses of glass frame the desert views. The location and use of operable doors and windows allows the house to naturally ventilate, reducing cooling loads. The furnishings create spaces in an architectural fashion.
Designed and fabricated for flexibility, the pieces easily accommodate the owners’ large social gatherings. The dining table can be split into two and the sofas can be pushed out along the walls, opening the center of the space to entertain. The design of the interior spaces and furnishings seamlessly integrates the setting, architecture, artwork and spaces into a cohesive whole.
 Sweetlake Interior Design LLC
This West University Master Bathroom remodel was quite the challenge. Our design team rework the walls in the space along with a structural engineer to create a more even flow. In the begging you had to walk through the study off master to get to the wet room. We recreated the space to have a unique modern look. The custom vanity is made from Tree Frog Veneers with countertops featuring a waterfall edge. We suspended overlapping circular mirrors with a tiled modular frame. The tile is from our beloved Porcelanosa right here in Houston. The large wall tiles completely cover the walls from floor to ceiling . The freestanding shower/bathtub combination features a curbless shower floor along with a linear drain. We cut the wood tile down into smaller strips to give it a teak mat affect. The wet room has a wall-mount toilet with washlet. The bathroom also has other favorable features, we turned the small study off the space into a wine / coffee bar with a pull out refrigerator drawer.

 Centre Sky Architecture Ltd
The design of this home drew upon historical styles, preserving the essentials of the original movement while updating these elements with clean lines and modern materials. Peers Homestead drew upon the American Farmhouse. The architectural design was based on several factors: orientation with views and connection to seasonal water elements, glass cubes, simplistic form and material palette, and steel accents with structure and cladding. To capture views, the floor to ceiling windows in the great room bring in the natural environment into the home and were oriented to face the Spanish Peaks. The great room’s simple gable roof and square room shape, accompanied by the large glass walls and a high ceiling, create an impressive glass cube effect. Following a contemporary trend for windows, thin-frame, aluminum clad windows were utilized for the high performance qualities as well as the aesthetic appeal.
(Photos by Whitney Kamman)
61