
Search results for "Suspended kitchen" in Home Design Ideas
 ASQUITH Architecture
Photography: Nanne Springer

Danish light wood floor and beige floor kitchen photo in Toronto with a double-bowl sink, flat-panel cabinets, light wood cabinets, marble countertops, gray backsplash, marble backsplash, an island and gray countertops
Danish light wood floor and beige floor kitchen photo in Toronto with a double-bowl sink, flat-panel cabinets, light wood cabinets, marble countertops, gray backsplash, marble backsplash, an island and gray countertops
 Architecture BRIO

Living Room and Open Kitchen
Photo Credits: Jignesh Jhaveri
Small trendy single-wall concrete floor eat-in kitchen photo in Pune with flat-panel cabinets, an undermount sink, light wood cabinets, stainless steel countertops, metallic backsplash, stainless steel appliances and an island
Small trendy single-wall concrete floor eat-in kitchen photo in Pune with flat-panel cabinets, an undermount sink, light wood cabinets, stainless steel countertops, metallic backsplash, stainless steel appliances and an island
 Dujardin Design Associates, Inc.
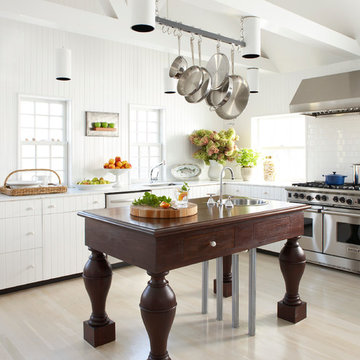
The unusual kitchen island, in dark mahogany with early Colonial American turnings on the carved legs, is a Jacobsen design. The cabinets were restored to their original condition and the countertops were upgraded to marble. The suspended white can lighting is a Jacobsen signature. The simple headboard walls and cabinets recall the detailing of early American farmhouse kitchens, and are painted with No-VOC paint. Retaining the existing cabinets is another element of eco-elegant design: The reuse of still-functional materials don't end up as waste in a landfill, something that is of particular importance on a small island.
Find the right local pro for your project
 Bentley Tibbs, AIA Architect

Mountain style dark wood floor porch photo in Dallas with no fireplace and a standard ceiling
 Habitations Residential Design Group
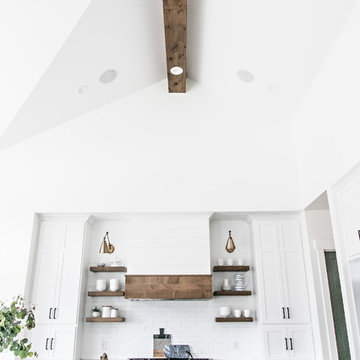
Eat-in kitchen - mid-sized cottage l-shaped medium tone wood floor and brown floor eat-in kitchen idea in Salt Lake City with a farmhouse sink, shaker cabinets, white cabinets, quartz countertops, white backsplash, subway tile backsplash, stainless steel appliances, an island and white countertops
 Hermitage Kitchen Gallery LLC
Designer: Terri Sears
Photography: Melissa M. Mills

Example of a mid-sized 1950s u-shaped light wood floor and brown floor eat-in kitchen design in Nashville with an undermount sink, flat-panel cabinets, medium tone wood cabinets, quartz countertops, beige backsplash, mosaic tile backsplash, stainless steel appliances, a peninsula and beige countertops
Example of a mid-sized 1950s u-shaped light wood floor and brown floor eat-in kitchen design in Nashville with an undermount sink, flat-panel cabinets, medium tone wood cabinets, quartz countertops, beige backsplash, mosaic tile backsplash, stainless steel appliances, a peninsula and beige countertops

 ICON Custom Builders, LLC
It's the most wonderful time of the year! We love designing warm and cozy spaces that are perfect for hosting friends and family! How do you keep your home feeling merry and bright during the busy Christmas season?

Sponsored
Westerville, OH

Custom Home Works
Franklin County's Award-Winning Design, Build and Remodeling Expert
 BOWA
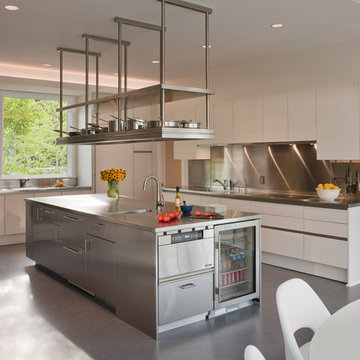
BOWAHome automation controls everything from the automatic window shades, to lighting, to heating and cooling systems, hot water and even the ice maker – allowing the homeowner to monitor, control and conserve resources in the home from their city pied-à-terre.
© Maxwell Mackenzie and BOWA
 Lucy Harris Studio

Notable decor elements include: Cappellini Bugatti pendant lights, Kartell Spoon bar stools, Cassina Naan table, Fritz Hansen Series 7 chairs, Robert Lewis Star Chandelier
Photography by: Francesco Bertocci http://www.francescobertocci.com/photography/
 Tate Interiors
Longview Studios

Mountain style master beige floor drop-in bathtub photo with raised-panel cabinets, medium tone wood cabinets, beige walls and a drop-in sink
Mountain style master beige floor drop-in bathtub photo with raised-panel cabinets, medium tone wood cabinets, beige walls and a drop-in sink

 Sterling Homes
Eat-in kitchen - large traditional l-shaped medium tone wood floor and brown floor eat-in kitchen idea in Cincinnati with flat-panel cabinets, white cabinets, stainless steel appliances, an island, an undermount sink, solid surface countertops, white backsplash, glass sheet backsplash and gray countertops
 Design by Misha

The inspiration was a Thai inspired retreat that offered comfortable lounging outdoors. The suspended outdoor bed displays an asian aesthetic while giving the lounger a zen floating sensation. This Hardscape offers great entertaining with outdoor lounging around a beautiful custom fire pit and a custom built-in barbecue kitchen.

Sponsored
Sunbury, OH

J.Holderby - Renovations
Franklin County's Leading General Contractors - 2X Best of Houzz!


 SHED Architecture & Design
Photo credit: Rafael Soldi
1960s u-shaped medium tone wood floor and brown floor enclosed kitchen photo in Seattle with a drop-in sink, flat-panel cabinets, medium tone wood cabinets, wood countertops, paneled appliances and an island
1960s u-shaped medium tone wood floor and brown floor enclosed kitchen photo in Seattle with a drop-in sink, flat-panel cabinets, medium tone wood cabinets, wood countertops, paneled appliances and an island


Sponsored
Grove City, OH

AIS Renovations
Custom Craftsmanship & Construction Solutions in Franklin County, Ohio

 Eldorado Stone
Enjoy the warmth and inviting texture of Vintage Ranch, our authentic interpretation of reclaimed barn wood. This American classic is composed of hand-selected boards culled for their celebrated patina and timeless beauty.
Milled to 2″, 4″ and 6″ heights with subtle depth variations, Vintage Ranch has been designed as a panelized system for a quick installation process.
 Dogwood Interiors
Dogwood Interiors

Mid-sized l-shaped medium tone wood floor and brown floor open concept kitchen photo in Sacramento with shaker cabinets, medium tone wood cabinets, beige backsplash, paneled appliances, an undermount sink, granite countertops, ceramic backsplash and an island
Mid-sized l-shaped medium tone wood floor and brown floor open concept kitchen photo in Sacramento with shaker cabinets, medium tone wood cabinets, beige backsplash, paneled appliances, an undermount sink, granite countertops, ceramic backsplash and an island
 Pine Street Carpenters & The Kitchen Studio
John Welsh

Eclectic l-shaped kitchen photo with soapstone countertops and black countertops
Eclectic l-shaped kitchen photo with soapstone countertops and black countertops
36