
Search results for "Suspended kitchen" in Home Design Ideas
 Studio Dearborn


A hip young family moving from Boston tackled an enormous makeover of an antique colonial revival home in downtown Larchmont. The kitchen area was quite spacious but benefitted from a small bump out for a banquette and additional windows. Navy blue island and tall cabinetry matched to Benjamin Moore’s Van Deusen blue is balanced by crisp white (Benjamin Moore’s Chantilly Lace) cabinetry on the perimeter. The mid-century inspired suspended fireplace adds warmth and style to the kitchen. A tile covered range hood blends the ventilation into the walls. Brushed brass hardware by Lewis Dolan in a contemporary T-bar shape offer clean lines in a warm metallic tone.
White Marble countertops on the perimeter are balanced by white quartz composite on the island. Kitchen design and custom cabinetry by Studio Dearborn. Countertops by Rye Marble. Refrigerator--Subzero; Range—Viking French door oven--Viking. Dacor Wine Station. Dishwashers—Bosch. Ventilation—Best. Hardware—Lewis Dolan. Lighting—Rejuvenation. Sink--Franke. Stools—Soho Concept. Photography Adam Kane Macchia.
 Hays + Ewing Design Studio


Tall clerestory windows wash the kitchen with light. Photo: Prakash Patel
Inspiration for a small contemporary u-shaped travertine floor open concept kitchen remodel in Richmond with a drop-in sink, glass-front cabinets, light wood cabinets, granite countertops, black backsplash, stone slab backsplash, stainless steel appliances and an island
Inspiration for a small contemporary u-shaped travertine floor open concept kitchen remodel in Richmond with a drop-in sink, glass-front cabinets, light wood cabinets, granite countertops, black backsplash, stone slab backsplash, stainless steel appliances and an island
Find the right local pro for your project
 Concrete Collaborative
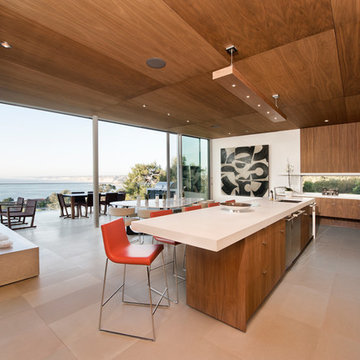
Minimalist l-shaped open concept kitchen photo in San Diego with flat-panel cabinets and medium tone wood cabinets
 Bancroft Homes, Inc.
Example of an arts and crafts l-shaped medium tone wood floor kitchen design in Wilmington with an integrated sink, glass-front cabinets, medium tone wood cabinets and an island
 Allison Lind Interiors
Wynne H Earle Photography
Kitchen - eclectic l-shaped dark wood floor kitchen idea in Seattle with a farmhouse sink, shaker cabinets, blue cabinets, white backsplash, subway tile backsplash, black appliances, an island and white countertops
Kitchen - eclectic l-shaped dark wood floor kitchen idea in Seattle with a farmhouse sink, shaker cabinets, blue cabinets, white backsplash, subway tile backsplash, black appliances, an island and white countertops

Sponsored
Columbus, OH
Free consultation for landscape design!

Peabody Landscape Group
Franklin County's Reliable Landscape Design & Contracting
 DKOR Interiors Inc.- Interior Designers Miami, FL

Miami Interior Designers - Residential Interior Design Project in Fort Lauderdale, FL. A classic Mediterranean home turns Contemporary by DKOR Interiors.
Photo: Alexia Fodere
Interior Design by Miami and Ft. Lauderdale Interior Designers, DKOR Interiors.
www.dkorinteriors.com

 Sustainable Nine Design + Build
Farmhouse side porch photo in Minneapolis with a fireplace and a roof extension

 Foley Built
Kitchen - 1950s galley kitchen idea in San Francisco with open cabinets, medium tone wood cabinets, gray backsplash and stainless steel appliances

 Papro Wine Cellars & Consulting
This stunning custom reach-in wine cellar designed and installed by Papro Consulting features Cable Wine System wine racking and maple cabinetry with glass doors.

 building Lab, inc.
Family/entertainment space with oak casework and matt charcoal concrete floor. Glass sliding doors open to the patio and garden. The concrete floor outside has the same hue as the interior one but the texture is more pronounced to prevent slipping.
Photos by Scott Hargis.

 Design by Misha
The inspiration was a Thai inspired retreat that offered comfortable lounging outdoors. The suspended outdoor bed displays an asian aesthetic while giving the lounger a zen floating sensation. This Hardscape offers great entertaining with outdoor lounging around a beautiful custom fire pit and a custom built-in barbecue kitchen.



 Chester County Kitchen & Bath
Echelon Cabinetry. Paint color chosen was Slate. Wesley door style
Mid-sized transitional master ceramic tile bathroom photo in Philadelphia with raised-panel cabinets, gray cabinets, quartz countertops, a two-piece toilet, white walls and an undermount sink
Mid-sized transitional master ceramic tile bathroom photo in Philadelphia with raised-panel cabinets, gray cabinets, quartz countertops, a two-piece toilet, white walls and an undermount sink
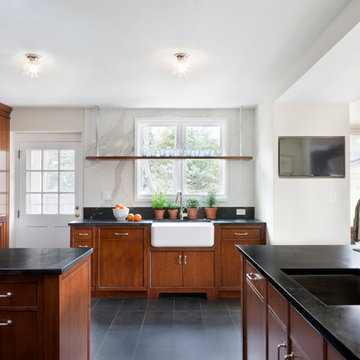
 DC Design House
Kitchen
Design: Nadia Subaran, Aidan Design
Photo: Angie Seckinger
All appliances: Thermador: 30-inch refrigerator column model #T30IR800SP; 18-inch freezer column model #T18IF800SP; dishwasher (2): panel ready Star Sapphire; farmhouse sink: Rohl’s; faucet: Rohl’s Modern Architectural single-lever; cabinetry: Wood-Mode through Aidan Design, “Passage” inset door style in Tavern finish on cherry; countertops: Virginia Soapstone through R. Bratti; hardware: Hafele through Aidan Design, Arcadian collection pull in Britannium finish; paint: C2, luxurious handcrafted color through Potomac Paint, walls: Noodle (flat), trim: Sheer (semi-gloss), ceiling: Kind of Blue (flat); backsplash: Slim Slab calacatta marble; floor tile: 12-inch x 24-inch Aristocrat porcelain tile in Anthracite; backsplash and floor tile are both available through Architectural Ceramics

 Helton Residential
Large gourmet kitchen opens to both the family room and large nook for eating. The kitchen is connected to the formal dining room via the butler's pantry.

 Old Sol Lumber Company
Chris Loomis
Large trendy freestanding desk concrete floor and brown floor home office photo in Phoenix with white walls and no fireplace
Large trendy freestanding desk concrete floor and brown floor home office photo in Phoenix with white walls and no fireplace

Sponsored
Westerville, OH

Custom Home Works
Franklin County's Award-Winning Design, Build and Remodeling Expert
 Strand Design

Example of a trendy concrete floor and gray floor bathroom design in Minneapolis with flat-panel cabinets, light wood cabinets and brown walls
 Cinergy Construction

Example of a mid-sized classic u-shaped enclosed kitchen design in Los Angeles with an undermount sink, shaker cabinets, white cabinets, white backsplash, subway tile backsplash, stainless steel appliances and an island
 Fraley and Company
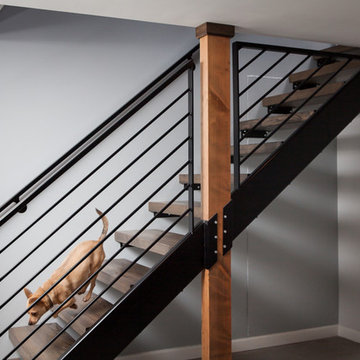
New suspended staircase leading from the kitchen to the downstairs master suite and family room.
Mid-sized minimalist wooden floating open staircase photo in Portland
Mid-sized minimalist wooden floating open staircase photo in Portland
40