
Search results for "Suspended kitchen" in Home Design Ideas
 Drawing Dept
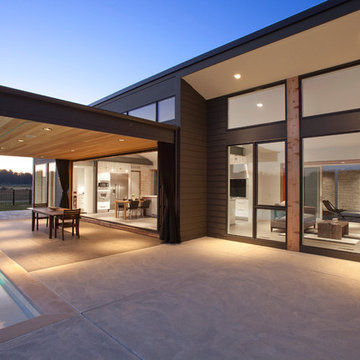
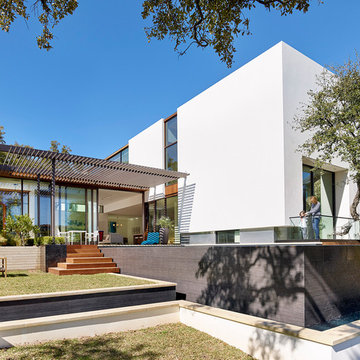
Covered dining area with views to the interior kitchen and living room.
Architect: Drawing Dept
Contractor: Camery Hensley Construction
Photography: Ross Van Pelt



Find the right local pro for your project



 Amy Lau Design
Fall tones of russet amber, and orange welcome the outdoors into a sparkling, light-filled modernist lake house upstate. Photography by Joshua McHugh.
 Versaform
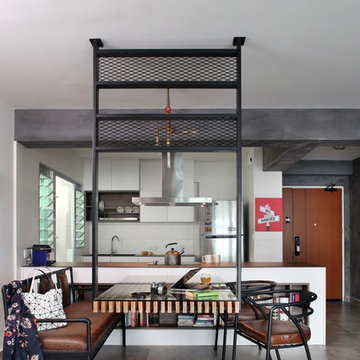
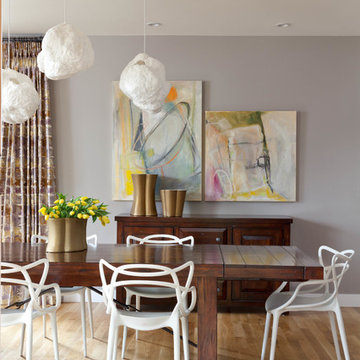
Inspiration for an industrial concrete floor dining room remodel in Singapore with gray walls
 Edmond Kitchen & Bath LLC

This markedly modern, yet warm and inviting abode in the Oklahoma countryside boasts some of our favorite kitchen items all in one place. Miele appliances (oven, steam, coffee maker, paneled refrigerator, freezer, and "knock to open" dishwasher), induction cooking on an island, a highly functional Galley Workstation and the latest technology in cabinetry and countertop finishes to last a lifetime. Grain matched natural walnut and matte nanotech touch-to-open white and grey cabinets provide a natural color palette that allows the interior of this home to blend beautifully with the prairie and pastures seen through the large commercial windows on both sides of this kitchen & living great room. Cambria quartz countertops in Brittanica formed with a waterfall edge give a natural random pattern against the square lines of the rest of the kitchen. David Cobb photography


 Elevation

1950s enclosed dark wood floor living room photo in Minneapolis with white walls, a ribbon fireplace, a stone fireplace and a wall-mounted tv
 Julia Roth Design
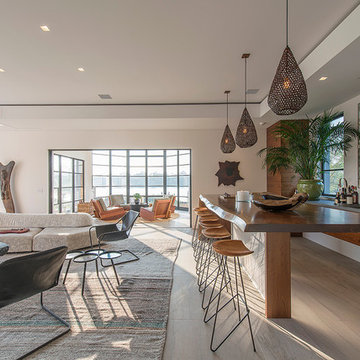
Trendy light wood floor seated home bar photo in New York with an undermount sink, flat-panel cabinets and medium tone wood cabinets

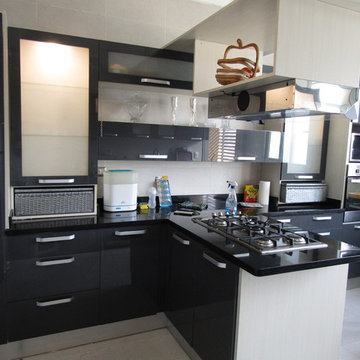
 Ahmed Hassanen
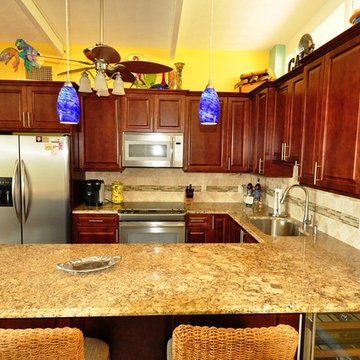
General view - double side coking island with suspended cooker hood .
Inspiration for a large modern u-shaped porcelain tile and gray floor eat-in kitchen remodel with a drop-in sink, flat-panel cabinets, gray cabinets, granite countertops, black backsplash, ceramic backsplash, stainless steel appliances, a peninsula and black countertops
Inspiration for a large modern u-shaped porcelain tile and gray floor eat-in kitchen remodel with a drop-in sink, flat-panel cabinets, gray cabinets, granite countertops, black backsplash, ceramic backsplash, stainless steel appliances, a peninsula and black countertops


Sponsored
Columbus, OH

Hope Restoration & General Contracting
Columbus Design-Build, Kitchen & Bath Remodeling, Historic Renovations
 collaborative interiors
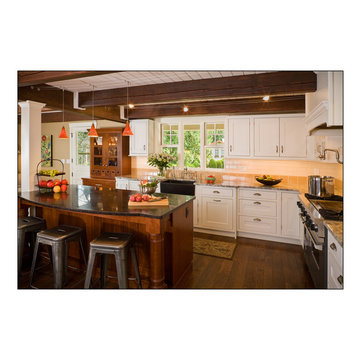
Photographer: Mike Penney / Remodeler: DW Construction
Elegant dark wood floor open concept kitchen photo in Seattle with a farmhouse sink, shaker cabinets, white cabinets, granite countertops, beige backsplash, ceramic backsplash, stainless steel appliances and beige walls
Elegant dark wood floor open concept kitchen photo in Seattle with a farmhouse sink, shaker cabinets, white cabinets, granite countertops, beige backsplash, ceramic backsplash, stainless steel appliances and beige walls
 Northwest Arkansas Home Builders Association
Celtic Construction

Farmhouse single-wall gray floor laundry room photo with recessed-panel cabinets, white cabinets and a stacked washer/dryer
Farmhouse single-wall gray floor laundry room photo with recessed-panel cabinets, white cabinets and a stacked washer/dryer
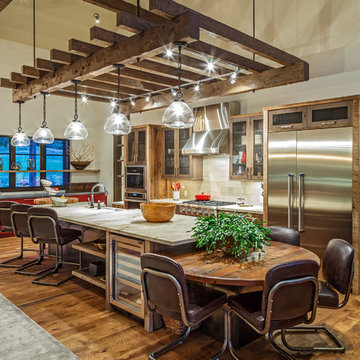


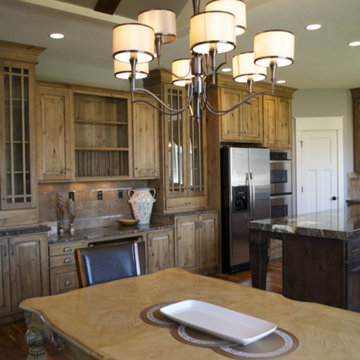
Inspiration for a rustic medium tone wood floor and brown floor eat-in kitchen remodel with glass-front cabinets, dark wood cabinets, beige backsplash, subway tile backsplash, stainless steel appliances, an island and beige countertops

Sponsored
Columbus, OH
Free consultation for landscape design!

Peabody Landscape Group
Columbus' Reliable Landscape Design & Contracting
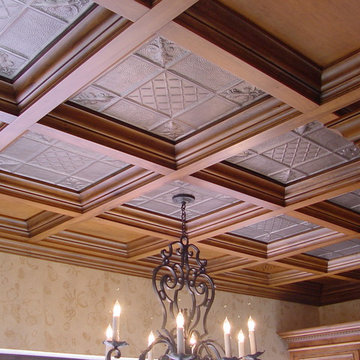
 Midwestern Wood Products Co.
This is a WoodGrid Suspended Coffered Ceiling System integrating tin panels with wood grid and coffers. The customer provided this photo.
Eclectic kitchen photo in Chicago
Eclectic kitchen photo in Chicago

 Planika Fires
Inspiration for a contemporary great room remodel in New York with white walls, a ribbon fireplace and a stone fireplace
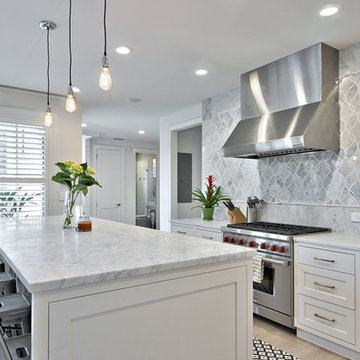
 Tim Brown Architecture
C.L. Fry Photo - www.clfryphoto.com
Inspiration for a farmhouse kitchen remodel in Austin
Inspiration for a farmhouse kitchen remodel in Austin
43