
Search results for "Suspended kitchen" in Home Design Ideas
 Melissa Morgan, CKD, Allied ASID
Pure One Photography
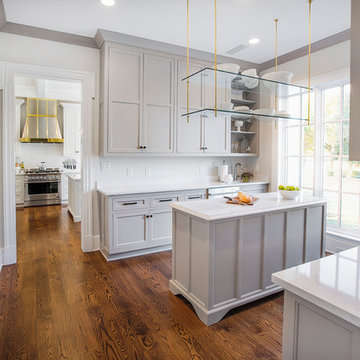
Example of a mid-sized transitional u-shaped dark wood floor and brown floor eat-in kitchen design in Nashville with recessed-panel cabinets, gray cabinets, marble countertops, white backsplash, an island and stainless steel appliances
Example of a mid-sized transitional u-shaped dark wood floor and brown floor eat-in kitchen design in Nashville with recessed-panel cabinets, gray cabinets, marble countertops, white backsplash, an island and stainless steel appliances
 Workshop/APD
Donna Dotan Photography
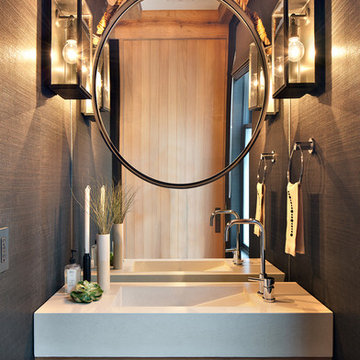
Example of a mountain style powder room design in New York with medium tone wood cabinets, gray walls and an integrated sink
Example of a mountain style powder room design in New York with medium tone wood cabinets, gray walls and an integrated sink
 ABK Interiors - Annette Kuester

Staircase - contemporary wooden floating open and glass railing staircase idea
Find the right local pro for your project
 Artisan Builders LLC
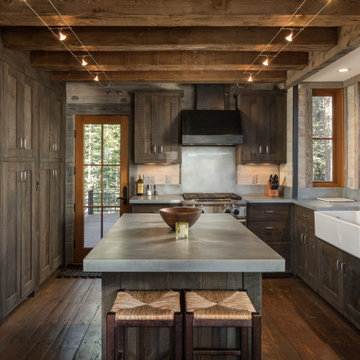
Example of a mid-sized mountain style l-shaped dark wood floor and brown floor enclosed kitchen design in Denver with a farmhouse sink, shaker cabinets, dark wood cabinets, stainless steel appliances, an island, gray countertops and concrete countertops

 Black Bear Builders, Inc.
Trendy l-shaped gray floor open concept kitchen photo in San Francisco with flat-panel cabinets, medium tone wood cabinets, gray backsplash, stainless steel appliances and two islands

 Balance Design
Home bar - transitional single-wall medium tone wood floor home bar idea in Atlanta with no sink, flat-panel cabinets, medium tone wood cabinets and glass sheet backsplash

 Crush Collective
Spacecrafting Photography
Example of a mid-sized mid-century modern medium tone wood floor home bar design in Minneapolis with an undermount sink, flat-panel cabinets, quartz countertops, stainless steel appliances, an island, mirror backsplash and light wood cabinets
Example of a mid-sized mid-century modern medium tone wood floor home bar design in Minneapolis with an undermount sink, flat-panel cabinets, quartz countertops, stainless steel appliances, an island, mirror backsplash and light wood cabinets


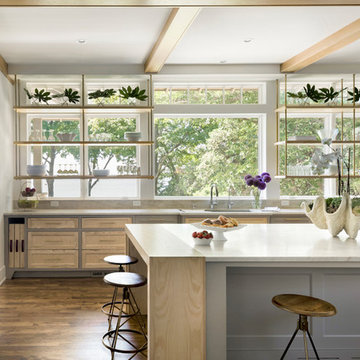
 Live Oak Ironworks
Trendy dark wood floor and brown floor kitchen photo in Minneapolis with an undermount sink, shaker cabinets, light wood cabinets, an island and white countertops

 modo north america inc.
Our handless ALNO STARLINE in finishes ALNO SMARTLINE Sanremo Oak (Engineered Veneer) & ALNO FINE custom Grey (Matte Lacquer)
modo north america inc.

 Architectural Building Arts, Inc.
Martha Busse Photography
Open concept kitchen - mid-sized transitional l-shaped light wood floor open concept kitchen idea with flat-panel cabinets, light wood cabinets, black backsplash, stainless steel appliances, a single-bowl sink, granite countertops, an island and multicolored countertops
Open concept kitchen - mid-sized transitional l-shaped light wood floor open concept kitchen idea with flat-panel cabinets, light wood cabinets, black backsplash, stainless steel appliances, a single-bowl sink, granite countertops, an island and multicolored countertops

 MGS Architecture
Photography by Matthew Momberger
Example of a huge trendy marble floor and white floor great room design in Los Angeles with gray walls and no fireplace
Example of a huge trendy marble floor and white floor great room design in Los Angeles with gray walls and no fireplace

 Compliment Design
Mid-sized 1960s black and white tile and ceramic tile ceramic tile bathroom photo in Denver with flat-panel cabinets, medium tone wood cabinets, an undermount sink and marble countertops

 Michael McKinley and Associates, LLC
Black industrial modern pendant lights are suspended in this Watch Hill guest house galley kitchen.
Kitchen - small transitional l-shaped light wood floor and beige floor kitchen idea with white cabinets, quartz countertops, no island, an undermount sink, shaker cabinets, white backsplash, stone slab backsplash, black appliances and white countertops
Kitchen - small transitional l-shaped light wood floor and beige floor kitchen idea with white cabinets, quartz countertops, no island, an undermount sink, shaker cabinets, white backsplash, stone slab backsplash, black appliances and white countertops

Sponsored
Columbus, OH

Hope Restoration & General Contracting
Columbus Design-Build, Kitchen & Bath Remodeling, Historic Renovations
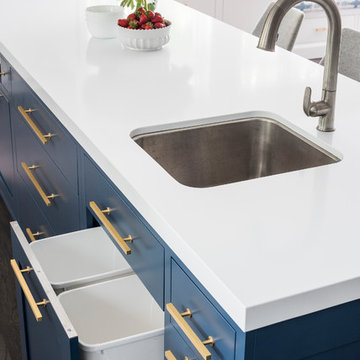
 Studio Dearborn
A hip young family moving from Boston tackled an enormous makeover of an antique colonial revival home in downtown Larchmont. The kitchen area was quite spacious but benefitted from a small bump out for a banquette and additional windows. Navy blue island and tall cabinetry matched to Benjamin Moore’s Van Deusen blue is balanced by crisp white (Benjamin Moore’s Chantilly Lace) cabinetry on the perimeter. The mid-century inspired suspended fireplace adds warmth and style to the kitchen. A tile covered range hood blends the ventilation into the walls. Brushed brass hardware by Lewis Dolan in a contemporary T-bar shape offer clean lines in a warm metallic tone.
White Marble countertops on the perimeter are balanced by white quartz composite on the island. Kitchen design and custom cabinetry by Studio Dearborn. Countertops by Rye Marble. Refrigerator--Subzero; Range—Viking French door oven--Viking. Dacor Wine Station. Dishwashers—Bosch. Ventilation—Best. Hardware—Lewis Dolan. Lighting—Rejuvenation. Sink--Franke. Stools—Soho Concept. Photography Adam Kane Macchia.

 BRUDER CONSTRUCTION INC
Example of a trendy white tile bathroom design in Los Angeles with an undermount sink, flat-panel cabinets and gray cabinets

 Owen Landscape Architect
The western end of the full garden-width post and beam pergola has a Polygal clad roof structure suspended on chains over the outdoor kitchen
Photo credit: Tracy Granger

 Structure Home
This Magnificent Spanish Colonial Estate Is An Exclusive 6,755 sq.ft. Custom Home in Thousand Oaks, CA. Mountain And Valley Vistas Unfold Along Entry Drive, Which Is Lined With A Charming Vineyard. This Sprawling 7.47 Acre Estate Boasts A Main House, A Guest Casita, Elegant Pool And Large Motor Courtyard With A Four-Bay Garage. This Custom Home's Architecture And Amenities Blend Exquisite Centuries-Old Detail And Craftsmanship With The Best of Today's Easy Living Style. The Spacious Interior Home Has Five Bedrooms With Suite Baths, Library Or Office, Game Room, Garden/Craft Room, Breakfast Room, Spacious Gourmet Kitchen And Large Family Room. The Master Suite With Private Retreat Or Gym Is Conveniently Located On The Entry Level. The Home Is Infused With Authentic Old World Charm Throughout. A Generous Use of Outdoor Covered Areas Create Delightful Living Spaces and Contribute To The Estate's Total 10,839 Square Feet of Covered Living Area.


 Tommy Hein Architects
Josh Johnson
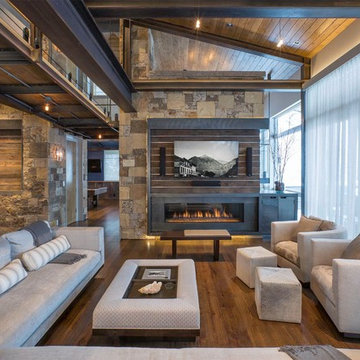
Inspiration for a rustic formal and open concept medium tone wood floor living room remodel in Denver with a ribbon fireplace and a wall-mounted tv
Inspiration for a rustic formal and open concept medium tone wood floor living room remodel in Denver with a ribbon fireplace and a wall-mounted tv
 Michael Hospelt Photography
Architect : Heidi Richardson, Photo : Michael Hospelt

Inspiration for a transitional l-shaped dark wood floor kitchen remodel in San Francisco with an undermount sink, shaker cabinets, gray cabinets, white backsplash, subway tile backsplash, stainless steel appliances and an island
Inspiration for a transitional l-shaped dark wood floor kitchen remodel in San Francisco with an undermount sink, shaker cabinets, gray cabinets, white backsplash, subway tile backsplash, stainless steel appliances and an island

 Spruill Homes LLC
Open kitchen with two islands, green cabinets, iron ore island, floating iron shelving, white oak vent hood, double oven, brass hardware.
Inspiration for a large country brown floor kitchen remodel in Dallas with a farmhouse sink, shaker cabinets, green cabinets, quartz countertops, white backsplash, ceramic backsplash, stainless steel appliances, two islands and white countertops
Inspiration for a large country brown floor kitchen remodel in Dallas with a farmhouse sink, shaker cabinets, green cabinets, quartz countertops, white backsplash, ceramic backsplash, stainless steel appliances, two islands and white countertops
42