
Search results for "Suspended kitchen" in Home Design Ideas
 Midwestern Wood Products Co.
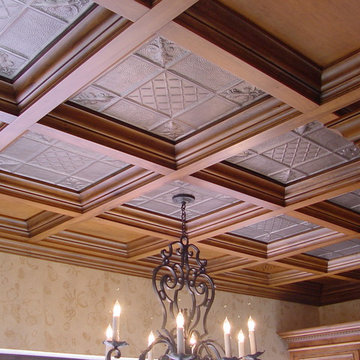
This is a WoodGrid Suspended Coffered Ceiling System integrating tin panels with wood grid and coffers. The customer provided this photo.
Eclectic kitchen photo in Chicago
Eclectic kitchen photo in Chicago

 Planika Fires
Inspiration for a contemporary great room remodel in New York with white walls, a ribbon fireplace and a stone fireplace
 Xssentials
Brent Moss Photography
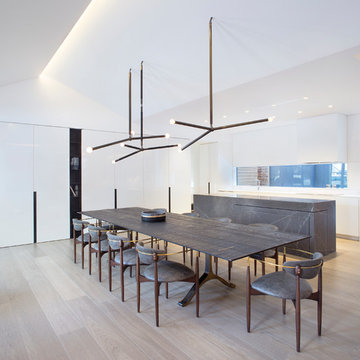
Inspiration for a modern light wood floor kitchen/dining room combo remodel in Denver with white walls
Inspiration for a modern light wood floor kitchen/dining room combo remodel in Denver with white walls
Find the right local pro for your project
 Tim Brown Architecture
C.L. Fry Photo - www.clfryphoto.com
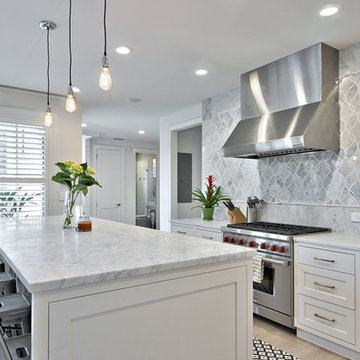
Inspiration for a farmhouse kitchen remodel in Austin
Inspiration for a farmhouse kitchen remodel in Austin
 Markalunas Architecture and Design, LLC
Lisa Carroll
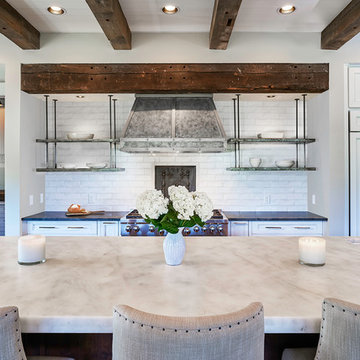
Kitchen - mid-sized traditional l-shaped light wood floor kitchen idea in Atlanta with a farmhouse sink, beaded inset cabinets, white cabinets, marble countertops, white backsplash, subway tile backsplash, paneled appliances and an island
Kitchen - mid-sized traditional l-shaped light wood floor kitchen idea in Atlanta with a farmhouse sink, beaded inset cabinets, white cabinets, marble countertops, white backsplash, subway tile backsplash, paneled appliances and an island
 Hills & Grant
Lisa Petrole

Freestanding bathtub - modern master gray tile and stone tile porcelain tile freestanding bathtub idea in San Francisco with an undermount sink, flat-panel cabinets, light wood cabinets, quartz countertops and white walls
Freestanding bathtub - modern master gray tile and stone tile porcelain tile freestanding bathtub idea in San Francisco with an undermount sink, flat-panel cabinets, light wood cabinets, quartz countertops and white walls
 David Small Designs
Jason Hartog Photography

Open concept kitchen - large contemporary l-shaped light wood floor open concept kitchen idea in Toronto with an undermount sink, flat-panel cabinets, white cabinets, quartz countertops, gray backsplash, stainless steel appliances and an island
Open concept kitchen - large contemporary l-shaped light wood floor open concept kitchen idea in Toronto with an undermount sink, flat-panel cabinets, white cabinets, quartz countertops, gray backsplash, stainless steel appliances and an island

Sponsored
Fredericksburg, OH

High Point Cabinets
Columbus' Experienced Custom Cabinet Builder | 4x Best of Houzz Winner
 w.b. builders

Inspiration for a modern u-shaped light wood floor kitchen remodel in Minneapolis with an undermount sink, flat-panel cabinets, brown cabinets, solid surface countertops, white backsplash, an island, black countertops and paneled appliances
 Reliance Design Build
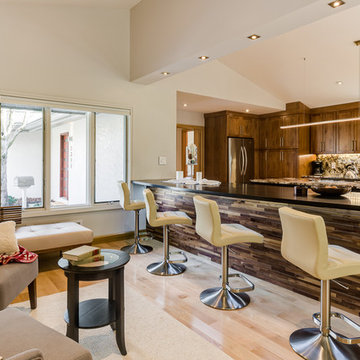
Example of a large minimalist galley light wood floor eat-in kitchen design in Columbus with gray walls, a dark wood front door, an undermount sink, recessed-panel cabinets, medium tone wood cabinets, granite countertops, multicolored backsplash, stone slab backsplash, stainless steel appliances and an island
 Ahmed Hassanen
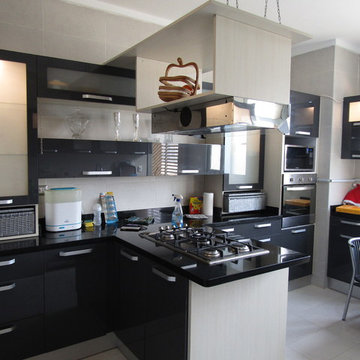
General view - double side coking island with suspended cooker hood .
Large minimalist u-shaped porcelain tile and gray floor eat-in kitchen photo with a drop-in sink, flat-panel cabinets, gray cabinets, granite countertops, black backsplash, ceramic backsplash, stainless steel appliances, a peninsula and black countertops
Large minimalist u-shaped porcelain tile and gray floor eat-in kitchen photo with a drop-in sink, flat-panel cabinets, gray cabinets, granite countertops, black backsplash, ceramic backsplash, stainless steel appliances, a peninsula and black countertops
 Restructure Studio
Michael Hsu Photography

Example of a transitional l-shaped porcelain tile kitchen design in Austin with a farmhouse sink, shaker cabinets, white cabinets, granite countertops, blue backsplash, glass tile backsplash, stainless steel appliances and an island
Example of a transitional l-shaped porcelain tile kitchen design in Austin with a farmhouse sink, shaker cabinets, white cabinets, granite countertops, blue backsplash, glass tile backsplash, stainless steel appliances and an island
 Home Sweet Home Improvements LLC
Photo: K. Priscilla Jones
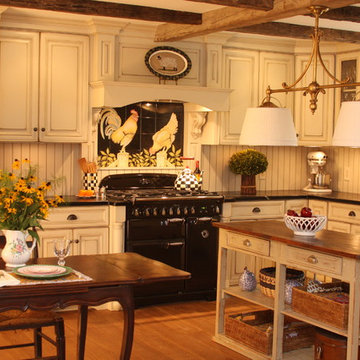
Mid-sized farmhouse l-shaped medium tone wood floor eat-in kitchen photo in DC Metro with a farmhouse sink, soapstone countertops, black appliances, multicolored backsplash and an island
Mid-sized farmhouse l-shaped medium tone wood floor eat-in kitchen photo in DC Metro with a farmhouse sink, soapstone countertops, black appliances, multicolored backsplash and an island




 Let Us Inc
Great room - cottage light wood floor and beige floor great room idea in Grand Rapids with white walls
 ING Construction

Pasadena, CA - Complete Kitchen Remodel
This stunning Kitchen remodeling project brings us a handsome, dark hard wood floor along this beautiful white and clear glass cabinetry. Along with stainless steel appliances, both recessed and suspended lighting options and more than enough cabinet and counter space, this Kitchen provides ample work space and tools for any chef, cook or baker.

 Leo Claudio Cabinets
Eat-in kitchen - small contemporary galley light wood floor eat-in kitchen idea in San Francisco with an undermount sink, flat-panel cabinets, white cabinets, solid surface countertops, white backsplash and an island
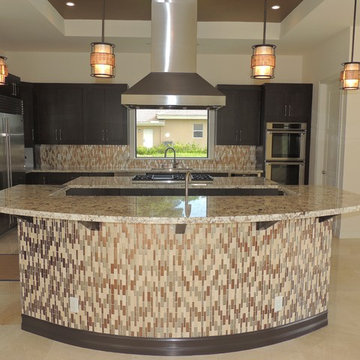



 Luke Gibson Photography
Luke Gibson Photography
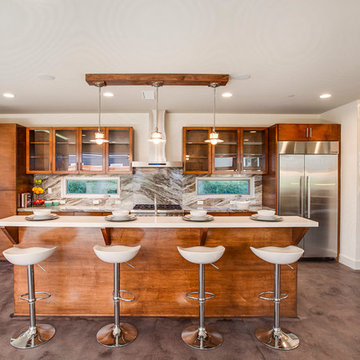
Inspiration for a contemporary concrete floor kitchen remodel in Los Angeles with glass-front cabinets, medium tone wood cabinets, multicolored backsplash, stainless steel appliances and an island
Inspiration for a contemporary concrete floor kitchen remodel in Los Angeles with glass-front cabinets, medium tone wood cabinets, multicolored backsplash, stainless steel appliances and an island
 Calico Studio

Inspiration for a large industrial look-out concrete floor basement remodel in Raleigh with white walls and no fireplace
 Lara Dutto, Laraarchitecture
Architect of Record: David Burton, Photographer: Jenny Pfeiffer
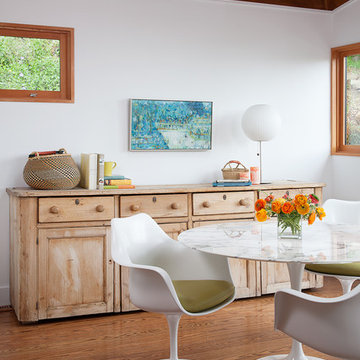
Example of a mid-century modern medium tone wood floor dining room design in San Francisco with white walls
Example of a mid-century modern medium tone wood floor dining room design in San Francisco with white walls
44