
Search results for "Suspended kitchen" in Home Design Ideas



 Miller-Roodell Architects Ltd
Located near Ennis, Montana, this cabin captures the essence of rustic style while maintaining modern comforts.
Jack Watkins’ father, the namesake of the creek by which this home is built, was involved in the construction of the Old Faithful Lodge. He originally built the cabin for he and his family in 1917, with small additions and upgrades over the years. The new owners’ desire was to update the home to better facilitate modern living, but without losing the original character. Windows and doors were added, and the kitchen and bathroom were completely remodeled. Well-placed porches were added to further integrate the interior spaces to their adjacent exterior counterparts, as well as a mud room—a practical requirement in rural Montana.
Today, details like the unique juniper handrail leading up to the library, will remind visitors and guests of its historical Western roots.
Find the right local pro for your project

 DDK Kitchen Design Group
Welcome to this sophisticated kitchen full of grey tones. The perimeter is a soft white with a grey brushstroke while the island is a rich grey with an onyx brushstoke. The contrast is subtle and beautiful. This is a 48" Wolf range and two sub zero tower refrigeration units. One a freezer one a refrigerator. Glass doors cabinets are lit up and show off some family coins treasured by the family.
The butlers pantry shines bright and adds to the elegance of the kitchen. Photographs by Mike Kaskel. Cabinets by Decora Elite
 Tate Studio Architects
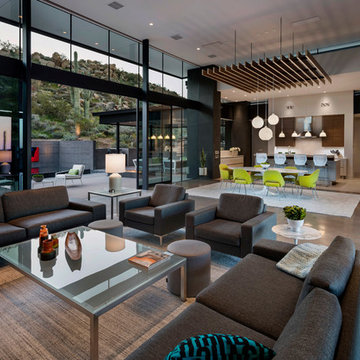
Great Room of the home with the Living Room area, the Dining area, and the Kitchen. The Great Room opens out to the front and rear patios. Builder - Build Inc, Interior Design - Tate Studio Architects, Landscape - Desert Foothills Landscape, Photography - Thompson Photographic.
 Papro Wine Cellars & Consulting

This custom reach-in wine cellar designed and installed by Papro Consulting features the cable wine system wine racking and walnut cabinetry with stainless steel rods and glass doors.


 Rhodes Architecture + Light
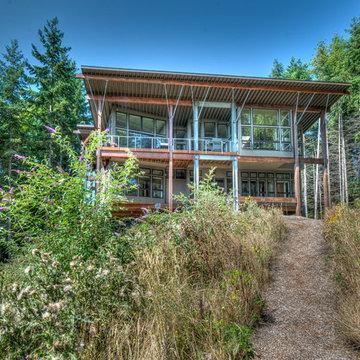
We designed a “tree house” suspended above the ground on glued-laminated timber columns supporting two stories, forty feet above the forest floor. Suquamish means “place of clear water”. The care of the land that drove this residence included simple strategies for capturing rain and percolating storm water, minimal excavation and removal of soils, low-impact concrete foundations, and a light structure that captures views of the forest, water, and a distant Seattle skyline to the east.
 Darci Hether

Graphic, bold wallpaper adds drama and impact to this eat-in dining nook. Custom ceiling suspended open glass shelving is functional and beautiful all at the same time.
 CIOT | Stone & Tile
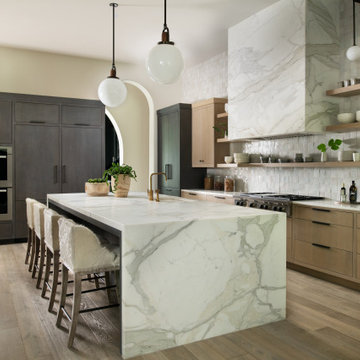
Inspiration for a contemporary u-shaped medium tone wood floor and brown floor enclosed kitchen remodel with marble countertops, white countertops, an undermount sink, flat-panel cabinets, medium tone wood cabinets, gray backsplash, paneled appliances and an island
 Centered Interiors

Inspiration for a small transitional l-shaped medium tone wood floor eat-in kitchen remodel in Louisville with a single-bowl sink, recessed-panel cabinets, green cabinets, quartzite countertops, gray backsplash, stone slab backsplash, stainless steel appliances, a peninsula and gray countertops

 Seating Innovations

This beautiful contemporary Farmhouse Kitchen has Pental Enginerred Quartz Serra countertops, Pure White Shaker cabinets, Blanco Truffle Composite sink, Vinyl Boardwalk Oak Coretec flooring, full size refridgerator/freezer combo, convection oven, and an induction cooktop. The under cabinet lighting on the island highlights the classy suspended seating. (Photo by Rachelle Beardall)


 POETZL architecture + design

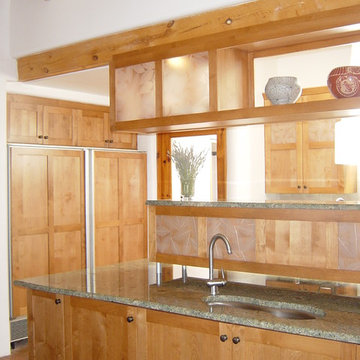
Inspiration for a southwestern medium tone wood floor eat-in kitchen remodel in Phoenix with a farmhouse sink, recessed-panel cabinets, beige cabinets, brick backsplash, stainless steel appliances and an island


 Davida's Kitchen & Tiles
Bob Narod

Mid-sized trendy galley concrete floor and beige floor eat-in kitchen photo in DC Metro with an undermount sink, flat-panel cabinets, dark wood cabinets, gray backsplash, stainless steel appliances, quartzite countertops, glass tile backsplash, gray walls and an island
Mid-sized trendy galley concrete floor and beige floor eat-in kitchen photo in DC Metro with an undermount sink, flat-panel cabinets, dark wood cabinets, gray backsplash, stainless steel appliances, quartzite countertops, glass tile backsplash, gray walls and an island


 RAHokanson Photography
Rolfe Hokanson

Eat-in kitchen - large transitional u-shaped medium tone wood floor eat-in kitchen idea in Chicago with a farmhouse sink, glass-front cabinets, white cabinets, terrazzo countertops, green backsplash, glass tile backsplash, an island and stainless steel appliances
Eat-in kitchen - large transitional u-shaped medium tone wood floor eat-in kitchen idea in Chicago with a farmhouse sink, glass-front cabinets, white cabinets, terrazzo countertops, green backsplash, glass tile backsplash, an island and stainless steel appliances

46