
Search results for "Suspended kitchen" in Home Design Ideas
 Reu Architects
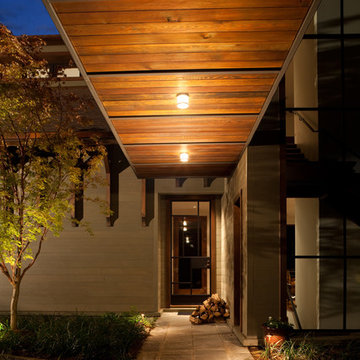
A suspended awning provides shelter upon entering the home. All exterior wood is Clear Cedar. The roof is copper constructed like a shiplap wall but at a very tight scale. Landscape architect, Planters, Inc and outdoor lighting by The Outdoor Lights.

 Angela Wells Interior Design
Trent Teigen
Inspiration for a mid-sized contemporary porcelain tile and beige floor wine cellar remodel with display racks
Inspiration for a mid-sized contemporary porcelain tile and beige floor wine cellar remodel with display racks
 Jarrett Design
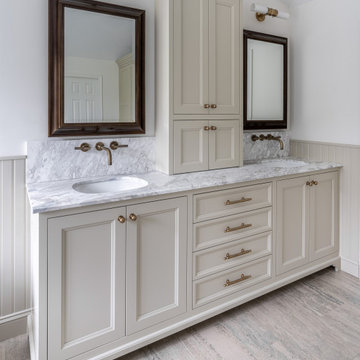
Mid-sized elegant master porcelain tile, beige floor, double-sink, vaulted ceiling and wainscoting freestanding bathtub photo in Philadelphia with furniture-like cabinets, beige cabinets, a bidet, beige walls, an undermount sink, marble countertops, a hinged shower door, white countertops and a built-in vanity
Find the right local pro for your project
 FINNE Architects
Benjamin Benschneider
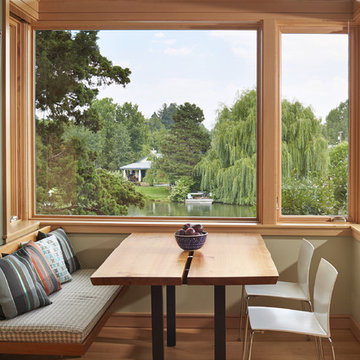
Inspiration for a mid-sized modern galley light wood floor great room remodel in Seattle with an undermount sink, flat-panel cabinets, medium tone wood cabinets, recycled glass countertops, gray backsplash, glass tile backsplash, stainless steel appliances and an island
Inspiration for a mid-sized modern galley light wood floor great room remodel in Seattle with an undermount sink, flat-panel cabinets, medium tone wood cabinets, recycled glass countertops, gray backsplash, glass tile backsplash, stainless steel appliances and an island
 BARRETT STUDIO architects
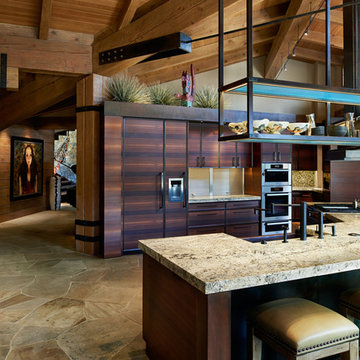
This is a quintessential Colorado home. Massive raw steel beams are juxtaposed with refined fumed larch cabinetry, heavy lashed timber is foiled by the lightness of window walls. Monolithic stone walls lay perpendicular to a curved ridge, organizing the home as they converge in the protected entry courtyard. From here, the walls radiate outwards, both dividing and capturing spacious interior volumes and distinct views to the forest, the meadow, and Rocky Mountain peaks. An exploration in craftmanship and artisanal masonry & timber work, the honesty of organic materials grounds and warms expansive interior spaces.
Collaboration:
Photography
Ron Ruscio
Denver, CO 80202
Interior Design, Furniture, & Artwork:
Fedderly and Associates
Palm Desert, CA 92211
Landscape Architect and Landscape Contractor
Lifescape Associates Inc.
Denver, CO 80205
Kitchen Design
Exquisite Kitchen Design
Denver, CO 80209
Custom Metal Fabrication
Raw Urth Designs
Fort Collins, CO 80524
Contractor
Ebcon, Inc.
Mead, CO 80542
 Gayler Design Build
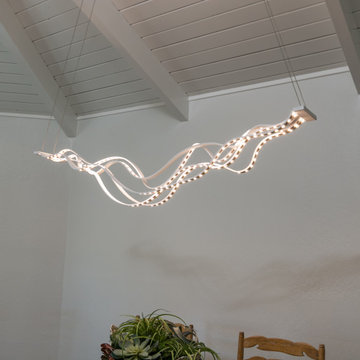
The lighting plan also includes a stunning suspended light fixture over the dining area, which gives the appearance that it is floating in the air.
Great room - large contemporary concrete floor and gray floor great room idea in San Francisco with white walls
Great room - large contemporary concrete floor and gray floor great room idea in San Francisco with white walls
 Rande Leaman Interior Design

The guest bathroom has the most striking matte glass patterned tile on both the backsplash and in the bathtub/shower combination. A floating wood vanity has a white quartz countertop and mid-century modern sconces on either side of the round mirror.

Sponsored
Sunbury, OH

J.Holderby - Renovations
Franklin County's Leading General Contractors - 2X Best of Houzz!
 Interior Expressions Design Showroom
Robin Stancliff

Example of a tuscan medium tone wood floor open concept kitchen design in Phoenix with medium tone wood cabinets and beige walls
Example of a tuscan medium tone wood floor open concept kitchen design in Phoenix with medium tone wood cabinets and beige walls

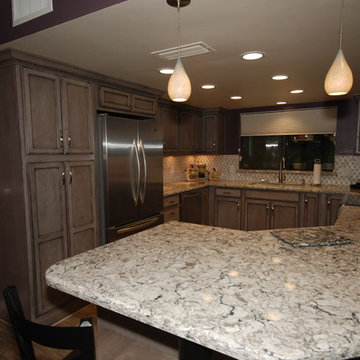
 Blue River Cabinetry Kitchen & Bath
StarMark cherry cabinets with oyster stain and ebony glaze, Cambria Bellingham quartz countertop with waterfall edge, suspended seating, Kohler ice grey sink and cruette faucet in vibrant stainless, KitchenAid stainless steel appliances.
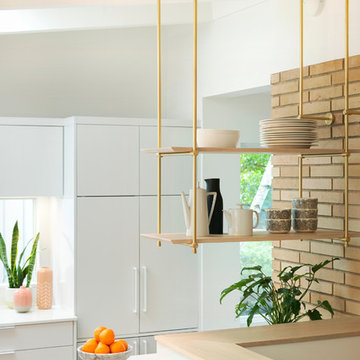
 Crush Collective
Spacecrafting Photography
Kitchen - mid-sized 1950s medium tone wood floor kitchen idea in Minneapolis with an undermount sink, flat-panel cabinets, white cabinets, quartz countertops, glass sheet backsplash, stainless steel appliances and an island
Kitchen - mid-sized 1950s medium tone wood floor kitchen idea in Minneapolis with an undermount sink, flat-panel cabinets, white cabinets, quartz countertops, glass sheet backsplash, stainless steel appliances and an island

 McClure Contracting, Inc.
This was a whole house remodel, the owners are more transitional in style, and they had a lot of special requests including the suspended bar seats on the bar, as well as the geometric circles that were custom to their space. The doors, moulding, trim work and bar are all completely custom to their aesthetic interests.
We tore out a lot of walls to make the kitchen and living space a more open floor plan for easier communication,
The hidden bar is to the right of the kitchen, replacing the previous closet pantry that we tore down and replaced with a framed wall, that allowed us to create a hidden bar (hidden from the living room) complete with a tall wine cooler on the end of the island.
Photo Credid: Peter Obetz

 dasMOD
In collaboration with The Brown Studio, Inc. design team, dasMOD created a show-stopping kitchen, an entertainer’s paradise with a high-design feel, and top-of-the-line kitchen appliances and fixtures. To fit the huge dimensions of the island, a carrara marble top was chosen providing the ideal work space for cooking and ultimate flexibility for family meals and entertaining.

Sponsored
Fredericksburg, OH

High Point Cabinets
Columbus' Experienced Custom Cabinet Builder | 4x Best of Houzz Winner
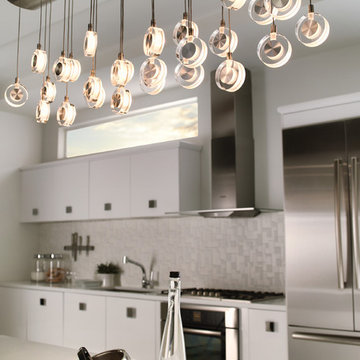
 LBC Lighting
Bling Chandelier
By LBL Lighting
SKU# HS524
Discs of transparent crystal with sandblasted interior and decorative metal accents suspended from a rectilinear canopy.
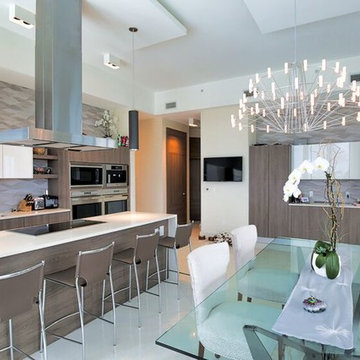
 Whitney Bloom Design
Inspiration for a contemporary white floor eat-in kitchen remodel in Miami with a single-bowl sink, flat-panel cabinets, quartzite countertops, beige backsplash, stainless steel appliances and an island
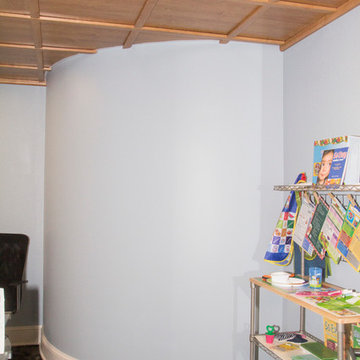
 Emmet Kitchen & Bath
2 foot by 2 foot panels, wall molding, rails and grids snapped over the metal suspended ceiling.
Joni Hayes Photography

 Studio Dearborn
A hip young family moving from Boston tackled an enormous makeover of an antique colonial revival home in downtown Larchmont. The kitchen area was quite spacious but benefitted from a small bump out for a banquette and additional windows. Navy blue island and tall cabinetry matched to Benjamin Moore’s Van Deusen blue is balanced by crisp white (Benjamin Moore’s Chantilly Lace) cabinetry on the perimeter. The mid-century inspired suspended fireplace adds warmth and style to the kitchen. A tile covered range hood blends the ventilation into the walls. Brushed brass hardware by Lewis Dolan in a contemporary T-bar shape offer clean lines in a warm metallic tone.
White Marble countertops on the perimeter are balanced by white quartz composite on the island. Kitchen design and custom cabinetry by Studio Dearborn. Countertops by Rye Marble. Refrigerator--Subzero; Range—Viking French door oven--Viking. Dacor Wine Station. Dishwashers—Bosch. Ventilation—Best. Hardware—Lewis Dolan. Lighting—Rejuvenation. Sink--Franke. Stools—Soho Concept. Photography Adam Kane Macchia.



 Steven Ginn Architects LLC

Example of a trendy single-wall concrete floor seated home bar design in New Orleans with glass-front cabinets and medium tone wood cabinets
 Scott Edwards Architecture
This remodel and addition to a 1950s ranch in the Portland Hills added 2,000 sf in addition to the 1,500sf existing footprint. The design, centered around the Living, Dining, and Kitchen hub, is nestled into the hillside and takes advantage of the commanding views to the south. With a modest budget, the design exemplifies what can be done to create a Contemporary livable home for this growing family.
49