
Search results for "Suspended kitchen" in Home Design Ideas

 Isla Homes
I built this on my property for my aging father who has some health issues. Handicap accessibility was a factor in design. His dream has always been to try retire to a cabin in the woods. This is what he got.
It is a 1 bedroom, 1 bath with a great room. It is 600 sqft of AC space. The footprint is 40' x 26' overall.
The site was the former home of our pig pen. I only had to take 1 tree to make this work and I planted 3 in its place. The axis is set from root ball to root ball. The rear center is aligned with mean sunset and is visible across a wetland.
The goal was to make the home feel like it was floating in the palms. The geometry had to simple and I didn't want it feeling heavy on the land so I cantilevered the structure beyond exposed foundation walls. My barn is nearby and it features old 1950's "S" corrugated metal panel walls. I used the same panel profile for my siding. I ran it vertical to math the barn, but also to balance the length of the structure and stretch the high point into the canopy, visually. The wood is all Southern Yellow Pine. This material came from clearing at the Babcock Ranch Development site. I ran it through the structure, end to end and horizontally, to create a seamless feel and to stretch the space. It worked. It feels MUCH bigger than it is.
I milled the material to specific sizes in specific areas to create precise alignments. Floor starters align with base. Wall tops adjoin ceiling starters to create the illusion of a seamless board. All light fixtures, HVAC supports, cabinets, switches, outlets, are set specifically to wood joints. The front and rear porch wood has three different milling profiles so the hypotenuse on the ceilings, align with the walls, and yield an aligned deck board below. Yes, I over did it. It is spectacular in its detailing. That's the benefit of small spaces.
Concrete counters and IKEA cabinets round out the conversation.
For those who could not live in a tiny house, I offer the Tiny-ish House.
Photos by Ryan Gamma
Staging by iStage Homes
Design assistance by Jimmy Thornton
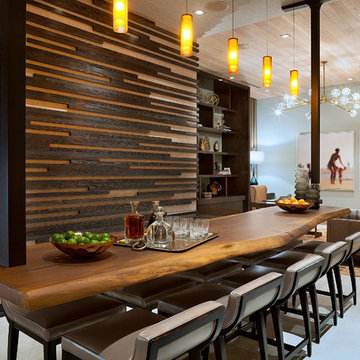

 Apark Design Studio LLC.
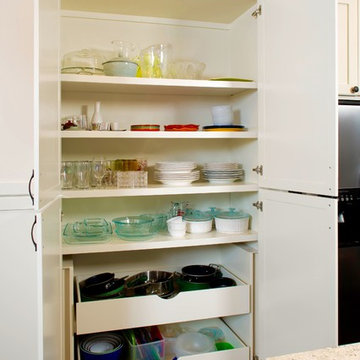
custom pull out cabinets
Example of a mid-sized cottage galley ceramic tile eat-in kitchen design in Houston with a farmhouse sink, shaker cabinets, light wood cabinets, granite countertops, stainless steel appliances, an island, white backsplash and mosaic tile backsplash
Example of a mid-sized cottage galley ceramic tile eat-in kitchen design in Houston with a farmhouse sink, shaker cabinets, light wood cabinets, granite countertops, stainless steel appliances, an island, white backsplash and mosaic tile backsplash
Find the right local pro for your project
 Blue River Cabinetry Kitchen & Bath
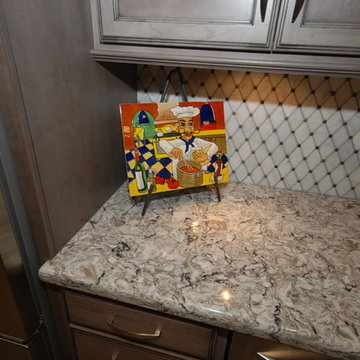
StarMark cherry cabinets with oyster stain and ebony glaze, Cambria Bellingham quartz countertop with waterfall edge, suspended seating, Kohler ice grey sink and cruette faucet in vibrant stainless, KitchenAid stainless steel appliances.

 Susan Brook Interiors
Huge re-model including taking ceiling from a flat ceiling to a complete transformation. Bamboo custom cabinetry was given a grey stain, mixed with walnut strip on the bar and the island given a different stain. Huge amounts of storage from deep pan corner drawers, roll out trash, coffee station, built in refrigerator, wine and alcohol storage, appliance garage, pantry and appliance storage, the amounts go on and on. Floating shelves with a back that just grabs the eye takes this kitchen to another level. The clients are thrilled with this huge difference from their original space.
 Artline Kitchen & Bath LLC
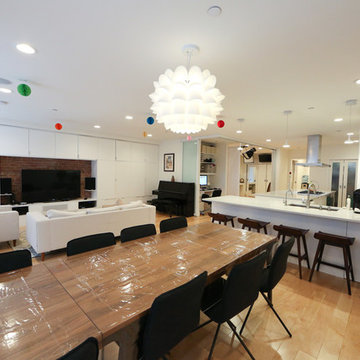
Suspended doors to create privacy (pictured in open position here)
Inspiration for a large contemporary u-shaped light wood floor eat-in kitchen remodel in New York with an undermount sink, flat-panel cabinets, white cabinets, quartz countertops, stainless steel appliances and an island
Inspiration for a large contemporary u-shaped light wood floor eat-in kitchen remodel in New York with an undermount sink, flat-panel cabinets, white cabinets, quartz countertops, stainless steel appliances and an island

 Florida Designer Cabinetry
Large minimalist single-wall light wood floor and beige floor open concept kitchen photo in Miami with flat-panel cabinets, quartz countertops, an island, an undermount sink, white cabinets and stainless steel appliances



 Natalie Epstein Design
Ashley Elizabeth Stern Photography
www.ashleyelizabethstern.com
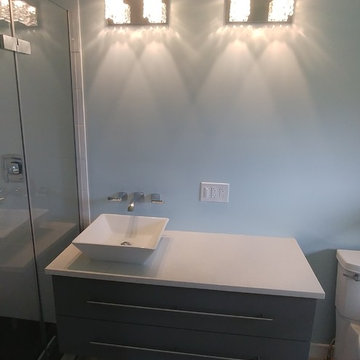
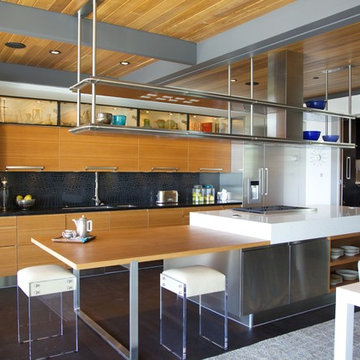
Inspiration for a modern kitchen remodel in Los Angeles
Inspiration for a modern kitchen remodel in Los Angeles
 Simmons Estate Homes
Brad Taylor
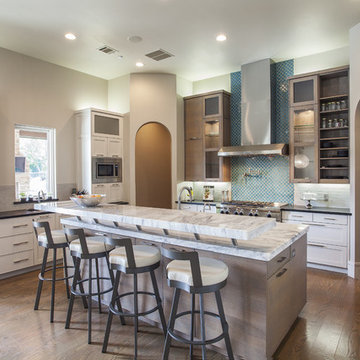
Kitchen - mediterranean u-shaped medium tone wood floor kitchen idea in Dallas with shaker cabinets, white cabinets, blue backsplash and an island
Kitchen - mediterranean u-shaped medium tone wood floor kitchen idea in Dallas with shaker cabinets, white cabinets, blue backsplash and an island
 Inspired Interiors
Amoura Productions
Sallie Elliott, Allied ASID
Charles Snyder, Tile
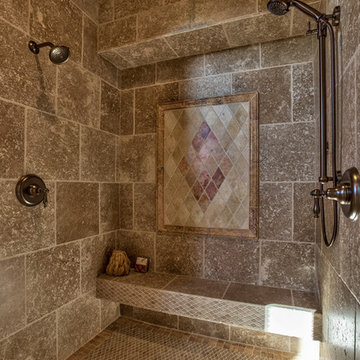
Tuscan bathroom photo in Omaha
Tuscan bathroom photo in Omaha
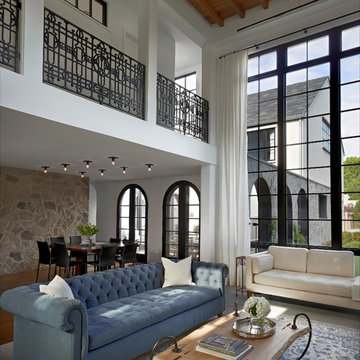


Small minimalist open concept dark wood floor living room photo in New York with white walls and no fireplace


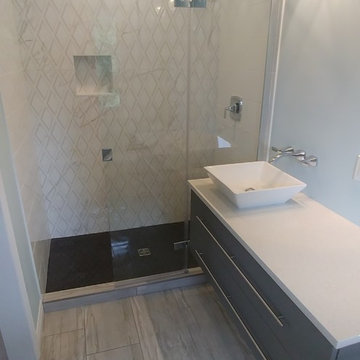
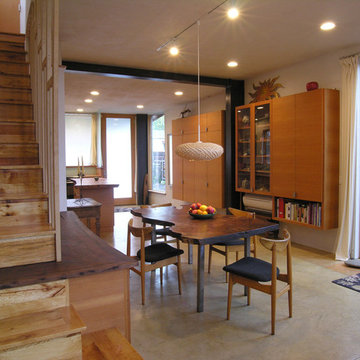
 Leger Wanaselja Architecture
Leger Wanaselja Architecture, Kiera Marie Condrey
Example of an eclectic dining room design in San Francisco
Example of an eclectic dining room design in San Francisco
 Sheila Rich Interiors, LLC

The pass-thru bar is easily accessible from both the kitchen and dining room. A stainless steel shelf suspended with industrial wires, echoing kitchen pendant lights, with polished underside holds wine glasses conveniently above the white quartz counter top.


 Spacecrafting / Architectural Photography
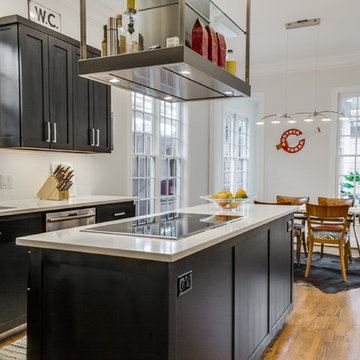
Builder: Detail Design + Build - Architectural Designer: Charlie & Co. Design, Ltd. - Photo: Spacecrafting Photography

Example of a small transitional galley light wood floor wet bar design in Minneapolis with no sink, flat-panel cabinets, white cabinets, marble countertops and black backsplash
Example of a small transitional galley light wood floor wet bar design in Minneapolis with no sink, flat-panel cabinets, white cabinets, marble countertops and black backsplash
 Realty Restoration, LLC
Christopher Davison, AIA
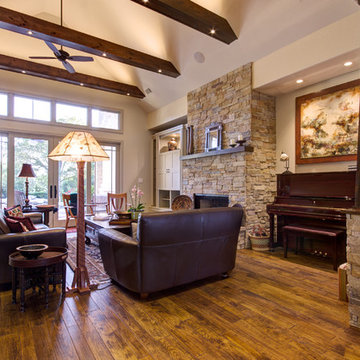
Inspiration for a mid-sized craftsman open concept medium tone wood floor living room remodel in Austin with a standard fireplace, a stone fireplace, a concealed tv and beige walls
Inspiration for a mid-sized craftsman open concept medium tone wood floor living room remodel in Austin with a standard fireplace, a stone fireplace, a concealed tv and beige walls
 Pittam Associates, Inc.

We installed a beautiful white-enameled Viking range. To find a hood in keeping with the traditional theme of the house, we did a great amount of research and came up with magnificent Vent-A-Hood “Excalibur.”
Photo credit: White Good & Company
48