
Search results for "Sustained" in Home Design Ideas

 Garden Lights Landscape and Pool Development Inc.
Steve Lambert
Photo of a mid-sized modern full sun backyard stone landscaping in San Francisco with a fire pit.
Photo of a mid-sized modern full sun backyard stone landscaping in San Francisco with a fire pit.

 Goldberg & Rodler, Inc.
A clean and articulated landscape that shows off permeable gravel walkways and a naturalistic atmosphere. Using several types of gravel and removing all lawn will help with future flooding as well as add a modern aesthetic to the landscape.
Photo by Susan Sotera
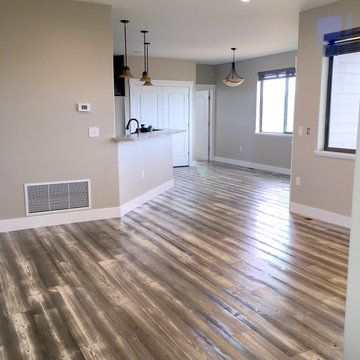
 Sustainable Lumber Co.
Yellowstone employee housing earns green building recognition, uses Beetle Kill Pine.
Find the right local pro for your project

 TMH designs
Example of a mid-sized transitional 3/4 blue tile and ceramic tile mosaic tile floor and blue floor bathroom design in Dallas with a vessel sink, shaker cabinets, white cabinets, white walls, quartz countertops and white countertops

 Ginkgo Leaf Studio
A stone address marker and bluestone steppers lead you from the driveway entrance to the front walk.
Westhauser Photography
Inspiration for a mid-sized asian drought-tolerant and full sun front yard stone garden path in Milwaukee for summer.
Inspiration for a mid-sized asian drought-tolerant and full sun front yard stone garden path in Milwaukee for summer.

 Gentle Gardener Green Design
copyright 2015 Virginia Rockwell
Design ideas for a transitional landscaping in Richmond.
Design ideas for a transitional landscaping in Richmond.



Sponsored
Columbus, OH
Free consultation for landscape design!

Peabody Landscape Group
Franklin County's Reliable Landscape Design & Contracting
 EK ARCHITECTURE, PLLC
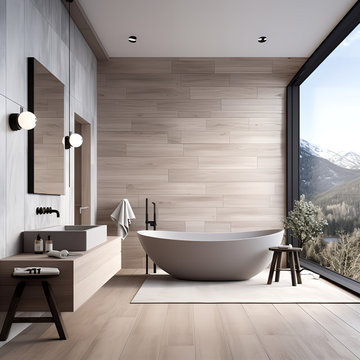
Hudson Valley Sustainable Luxury
Welcome to an enchanting haven nestled in the heart of the woods, where iconic, weathered modular cabins, made of Cross-Laminated Timber (CLT) and reclaimed wood, radiate tranquility and sustainability. With a regenerative, carbon-sequestering design, these serene structures take inspiration from American tonalism, featuring soft edges, blurred details, and a soothing palette of dark white and light brown. Large glass elements infuse the interiors with abundant natural light, amplifying the stunning outdoor scenes, while the modernist landscapes capture nature's essence. These custom homes, adorned in muted, earthy tones, provide a harmonious retreat that masterfully integrates the built environment with its natural surroundings.

 308 LLC
Exterior of the home utilizes Hardie Shake, Hardie trim boards, and Boral cultured stone.
Large elegant beige two-story concrete fiberboard house exterior photo in Denver with a hip roof and a shingle roof
Large elegant beige two-story concrete fiberboard house exterior photo in Denver with a hip roof and a shingle roof

 Linden L.A.N.D. Group
Rebecca Lindenmeyr
Inspiration for a large traditional full sun front yard mulch formal garden in Burlington.
Inspiration for a large traditional full sun front yard mulch formal garden in Burlington.

 Todd Haiman Landscape Design
Brooklyn Garden Design © Todd Haiman Landscape Design
Inspiration for a mid-sized timeless backyard concrete paver patio remodel in New York with no cover
Inspiration for a mid-sized timeless backyard concrete paver patio remodel in New York with no cover

 Sustain Scape
Inspiration for a large modern backyard concrete patio remodel in Phoenix with a fire pit and a roof extension

 Petro Design/Build Group
The Crape Myrtles -although not native, were existing and left in place. Sustainable, native plantings were installed for year round interest and low maintenance erosion control.
Sponsored
Columbus, OH
Free consultation for landscape design!
Peabody Landscape Group
Franklin County's Reliable Landscape Design & Contracting

 New Eco Landscapes
Photography by Anthony Crisafulli
Inspiration for a small eclectic shade backyard brick retaining wall landscape in New York.
Inspiration for a small eclectic shade backyard brick retaining wall landscape in New York.

 Oregon Cottage Company
Inspiration for a small zen brown one-story wood exterior home remodel in Portland with a shed roof

 Hoi Ning Wong
Photo: Hoi Ning Wong © 2014 Houzz
Architect: square three design studios
Interior designer: GoGo Creations
Builder: Clarum Homes
Trendy living room photo in San Francisco
Trendy living room photo in San Francisco

 building Lab, inc.
Eichler in Marinwood - At the larger scale of the property existed a desire to soften and deepen the engagement between the house and the street frontage. As such, the landscaping palette consists of textures chosen for subtlety and granularity. Spaces are layered by way of planting, diaphanous fencing and lighting. The interior engages the front of the house by the insertion of a floor to ceiling glazing at the dining room.
Jog-in path from street to house maintains a sense of privacy and sequential unveiling of interior/private spaces. This non-atrium model is invested with the best aspects of the iconic eichler configuration without compromise to the sense of order and orientation.
photo: scott hargis

 Restructure Studio
Leonid Furmansky Photography
Restructure Studio is dedicated to making sustainable design accessible to homeowners as well as building professionals in the residential construction industry.
Restructure Studio is a full service architectural design firm located in Austin and serving the Central Texas area. Feel free to contact us with any questions!

 Anthony Crisafulli Photography
© Anthony Crisafulli 2014
Inspiration for a contemporary landscaping in New York.
Inspiration for a contemporary landscaping in New York.

 Mills Group
Vivian Neeley, Stephen Shutts Design
Eat-in kitchen - large contemporary l-shaped light wood floor eat-in kitchen idea with a single-bowl sink, dark wood cabinets, quartz countertops, green backsplash, glass tile backsplash, stainless steel appliances and an island
Eat-in kitchen - large contemporary l-shaped light wood floor eat-in kitchen idea with a single-bowl sink, dark wood cabinets, quartz countertops, green backsplash, glass tile backsplash, stainless steel appliances and an island
60