
Search results for "Sustaining" in Home Design Ideas
 Haus of Blaylock | Award-Winning Designer
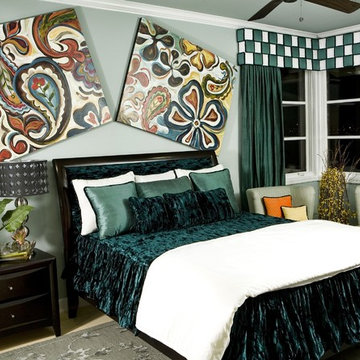
Huge transitional guest light wood floor and beige floor bedroom photo in Dallas with blue walls
 Haus of Blaylock | Award-Winning Designer
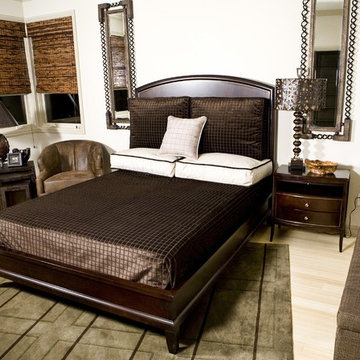
Huge transitional guest light wood floor and beige floor bedroom photo in Dallas with white walls
 Sato Architects, Inc.

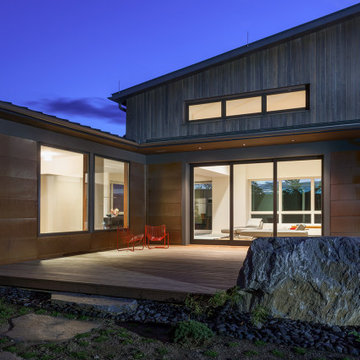
Home is about creating a sense of place. Little moments add up to a sense of well being, such as looking out at framed views of the garden, or feeling the ocean breeze waft through the house. This connection to place guided the overall design, with the practical requirements to add a bedroom and bathroom quickly ( the client was pregnant!), and in a way that allowed the couple to live at home during the construction. The design also focused on connecting the interior to the backyard while maintaining privacy from nearby neighbors.
Sustainability was at the forefront of the project, from choosing green building materials to designing a high-efficiency space. The composite bamboo decking, cork and bamboo flooring, tiles made with recycled content, and cladding made of recycled paper are all examples of durable green materials that have a wonderfully rich tactility to them.
This addition was a second phase to the Mar Vista Sustainable Remodel, which took a tear-down home and transformed it into this family's forever home.
Find the right local pro for your project
 Accoya Wood
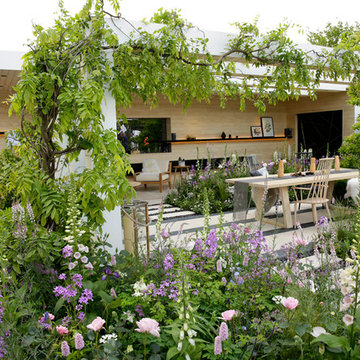

- Innovative products Accoya® wood and Medite® Tricoya® Extreme feature in the award winning LG Smart Garden at RHS Chelsea Flower Show
- The Silver Gilt Medal winning garden is designed by acclaimed landscape architect Hay Joung Hwang
- Accoya wood is included in a water feature, furniture, cladding and pergolas and Medite Tricoya Extreme features in the roof and fascias

 Sustainable Nine Design + Build

Gorgeous patio area under the deck making it perfect for entertainment even if it's raining!
Inspiration for a contemporary backyard patio remodel in Minneapolis with a fireplace and a roof extension
Inspiration for a contemporary backyard patio remodel in Minneapolis with a fireplace and a roof extension
 Catherine L Kauer Landscape Architect, Contractor
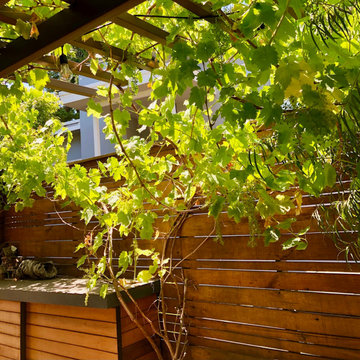
Teak fence, edible grapes at Dining Patio, bar counter at left with storage below.
Small trendy courtyard patio photo in San Francisco with a pergola
Small trendy courtyard patio photo in San Francisco with a pergola

Sponsored
Columbus, OH
Free consultation for landscape design!

Peabody Landscape Group
Franklin County's Reliable Landscape Design & Contracting
 Accoya Wood
- Innovative products Accoya® wood and Medite® Tricoya® Extreme feature in the award winning LG Smart Garden at RHS Chelsea Flower Show
- The Silver Gilt Medal winning garden is designed by acclaimed landscape architect Hay Joung Hwang
- Accoya wood is included in a water feature, furniture, cladding and pergolas and Medite Tricoya Extreme features in the roof and fascias
 Tom Winter Architect PC
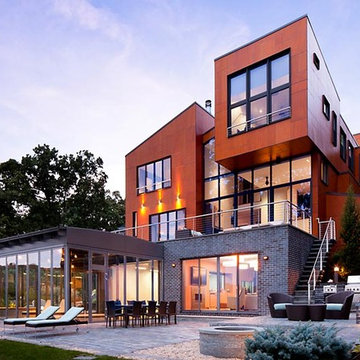
The site for this single-family house is located on Long Island’s North Shore, in a magnificent setting directly on the water. The building is a composition of red wooden volumes on a grey brick base which creates a dynamic balance that reflects the transition from the sloping wooded site into the water.
The building embraces sustainability by using geothermal heating and cooling, green roofs, cross ventilation throughout the house, a rain-screen facade, automatic blinds in all rooms and photovoltaic panels on the roof.
The house, approx. 10,000 sf, includes an indoor pool with a glass roof and retractable glass walls that opens out onto a beautiful bay becoming an outdoor pool during the summer months.

 Gentle Gardener Green Design
copyright 2015 Virginia Rockwell
This is an example of a transitional landscaping in Richmond.
This is an example of a transitional landscaping in Richmond.
 Gentle Gardener Green Design
copyright 2015 Virginia Rockwell
This is an example of a traditional landscaping in Richmond.
This is an example of a traditional landscaping in Richmond.
 Kipnis Architecture + Planning
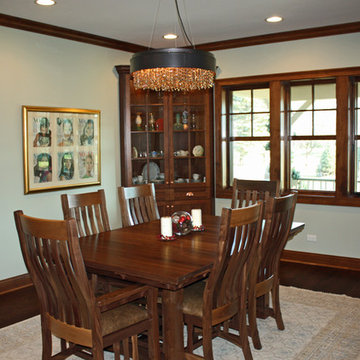
The Dining Room has dark wood trim and a built-in with a glass front for display
Example of a large arts and crafts dark wood floor and brown floor enclosed dining room design in Chicago with green walls
Example of a large arts and crafts dark wood floor and brown floor enclosed dining room design in Chicago with green walls
 RG Cowan Design Build

This kitchen and bathroom remodel was about introducing a modern look and sustainable comfortable materials to accommodate a busy and growing family of four. The choice of cork flooring was for durability and the warm tones that we could easily match in the cabinetry and brass hardware.
Sponsored
Columbus, OH
Free consultation for landscape design!
Peabody Landscape Group
Franklin County's Reliable Landscape Design & Contracting
 REHAU Windows and Doors
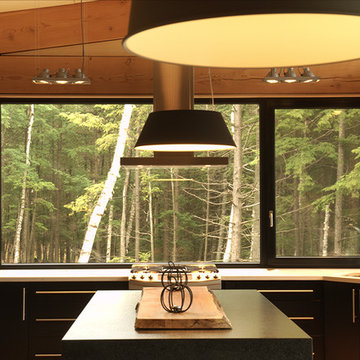
Canadian cottage built on the lake that used large REHAU windows to eliminate the divide between the inside and outside. Stamp Architecture used REHAU 4500 tilt-turn and fixed windows for the entire house to create a beautiful views and provide thermal comfort. Learn more at na.rehau.com/windows
 Haus of Blaylock | Award-Winning Designer
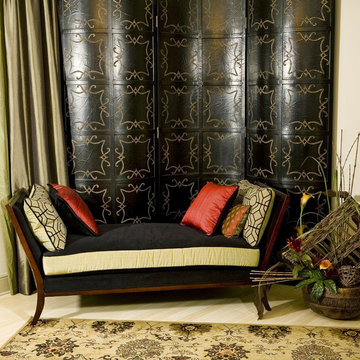
Bedroom - huge transitional master light wood floor and beige floor bedroom idea in Dallas with white walls
 Gentle Gardener Green Design
copyright 2015 Virginia Rockwell
Photo of a traditional landscaping in Richmond.
Photo of a traditional landscaping in Richmond.
 Gentle Gardener Green Design
copyright 2015 Virginia Rockwell
Design ideas for a traditional landscaping in Richmond.
Design ideas for a traditional landscaping in Richmond.
 Gentle Gardener Green Design
copyright 2015 Virginia Rockwell
Photo of a traditional landscaping in Richmond.
Photo of a traditional landscaping in Richmond.
 Sato Architects, Inc.
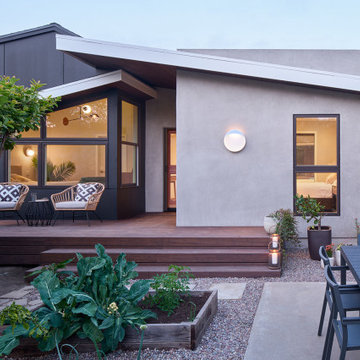
Home is about creating a sense of place. Little moments add up to a sense of well being, such as looking out at framed views of the garden, or feeling the ocean breeze waft through the house. This connection to place guided the overall design, with the practical requirements to add a bedroom and bathroom quickly ( the client was pregnant!), and in a way that allowed the couple to live at home during the construction. The design also focused on connecting the interior to the backyard while maintaining privacy from nearby neighbors.
Sustainability was at the forefront of the project, from choosing green building materials to designing a high-efficiency space. The composite bamboo decking, cork and bamboo flooring, tiles made with recycled content, and cladding made of recycled paper are all examples of durable green materials that have a wonderfully rich tactility to them.
This addition was a second phase to the Mar Vista Sustainable Remodel, which took a tear-down home and transformed it into this family's forever home.
 Hawkeye Landscape Design

A Southwest style courtyard was designed for family and critters to enjoy an enclosed outdoor space. The 'elk mountain' flagstone path winds thru a cactus garden featuring a 'mancave macho mocha, 'old man cactus and euphorbia tirucali. The perennial garden has a 'caesalpinia pulcherrima', vitex purpurea', cuphea ignea. The sitting garden includes a Furcrea mediopicta (mexico), Leucophyllum frutescens silver leaf (Rio Bravo), and Grevillea'long john'
Sitting at the mesquite table one can enjoy the re-circulating boulder fountain which attracts hummingbirds and butterflies. Brightly colored mexican tile enhances the barbecue. The fireplace with built-in light box has a private sitting area surrounded by an Aloe tree, acacia cultriformis and strelitzia juncea (South Africa)
64