
Search results for "Sustaining" in Home Design Ideas
 Gentle Gardener Green Design
copyright 2015 Virginia Rockwell
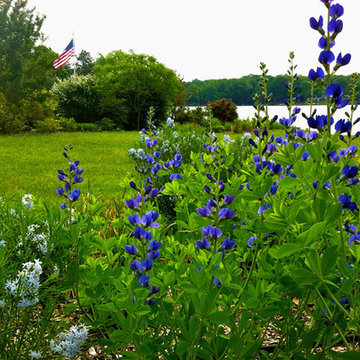
Design ideas for a transitional landscaping in Richmond.
Design ideas for a transitional landscaping in Richmond.
 Garden Lights Landscape and Pool Development Inc.
Steve Lambert
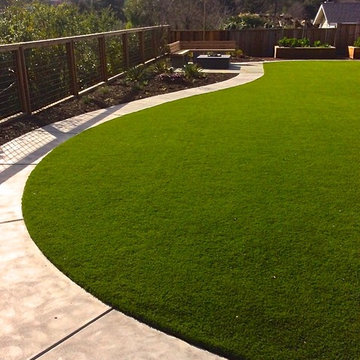
Photo of a mid-sized modern full sun backyard stone landscaping in San Francisco with a fire pit.
Photo of a mid-sized modern full sun backyard stone landscaping in San Francisco with a fire pit.

 Miller-Roodell Architects Ltd
Set in Montana's tranquil Shields River Valley, the Shilo Ranch Compound is a collection of structures that were specifically built on a relatively smaller scale, to maximize efficiency. The main house has two bedrooms, a living area, dining and kitchen, bath and adjacent greenhouse, while two guest homes within the compound can sleep a total of 12 friends and family. There's also a common gathering hall, for dinners, games, and time together. The overall feel here is of sophisticated simplicity, with plaster walls, concrete and wood floors, and weathered boards for exteriors. The placement of each building was considered closely when envisioning how people would move through the property, based on anticipated needs and interests. Sustainability and consumption was also taken into consideration, as evidenced by the photovoltaic panels on roof of the garage, and the capability to shut down any of the compound's buildings when not in use.
Find the right local pro for your project

 Studio H Landscape Architecture
Photography by Studio H Landscape Architecture. Post processing by Isabella Li.

This is an example of a small contemporary drought-tolerant and partial sun side yard garden path in Orange County with decking.
This is an example of a small contemporary drought-tolerant and partial sun side yard garden path in Orange County with decking.
 Linden L.A.N.D. Group
Rebecca Lindenmeyr

Inspiration for a large traditional full sun front yard mulch formal garden in Burlington.
Inspiration for a large traditional full sun front yard mulch formal garden in Burlington.

 TMH designs
Example of a mid-sized transitional 3/4 blue tile and ceramic tile mosaic tile floor and blue floor bathroom design in Dallas with a vessel sink, shaker cabinets, white cabinets, white walls, quartz countertops and white countertops

Sponsored
Columbus, OH
Free consultation for landscape design!

Peabody Landscape Group
Columbus' Reliable Landscape Design & Contracting
 Petro Design/Build Group
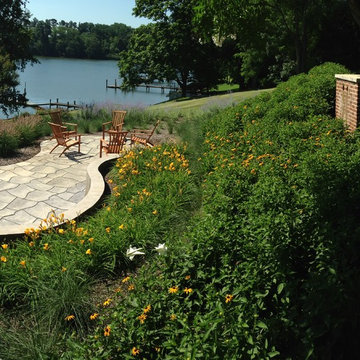
The Crape Myrtles -although not native, were existing and left in place. Sustainable, native plantings were installed for year round interest and low maintenance erosion control.
 308 LLC
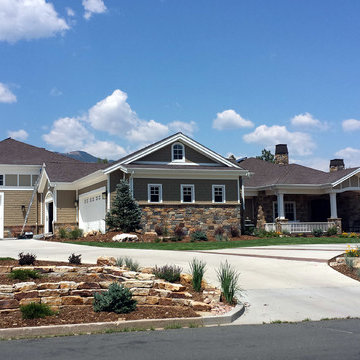
Exterior of the home utilizes Hardie Shake, Hardie trim boards, and Boral cultured stone.
Large elegant beige two-story concrete fiberboard house exterior photo in Denver with a hip roof and a shingle roof
Large elegant beige two-story concrete fiberboard house exterior photo in Denver with a hip roof and a shingle roof
 Ginkgo Leaf Studio

A stone address marker and bluestone steppers lead you from the driveway entrance to the front walk.
Westhauser Photography
Inspiration for a mid-sized asian drought-tolerant and full sun front yard stone garden path in Milwaukee for summer.
Inspiration for a mid-sized asian drought-tolerant and full sun front yard stone garden path in Milwaukee for summer.
 Mills Group
Vivian Neeley, Stephen Shutts Design
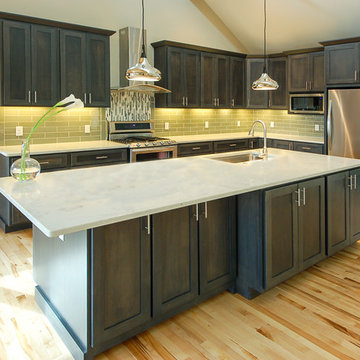
Eat-in kitchen - large contemporary l-shaped light wood floor eat-in kitchen idea with a single-bowl sink, dark wood cabinets, quartz countertops, green backsplash, glass tile backsplash, stainless steel appliances and an island
Eat-in kitchen - large contemporary l-shaped light wood floor eat-in kitchen idea with a single-bowl sink, dark wood cabinets, quartz countertops, green backsplash, glass tile backsplash, stainless steel appliances and an island

 Hoi Ning Wong
Photo: Hoi Ning Wong © 2014 Houzz
Architect: square three design studios
Interior designer: GoGo Creations
Builder: Clarum Homes
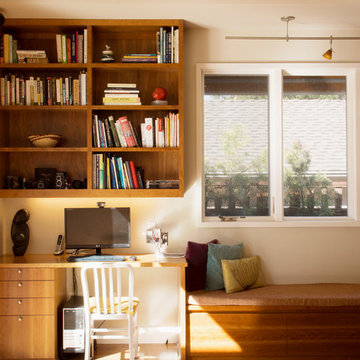
Trendy living room photo in San Francisco
Trendy living room photo in San Francisco
Sponsored
Columbus, OH
Free consultation for landscape design!
Peabody Landscape Group
Columbus' Reliable Landscape Design & Contracting
 Sustain Scape
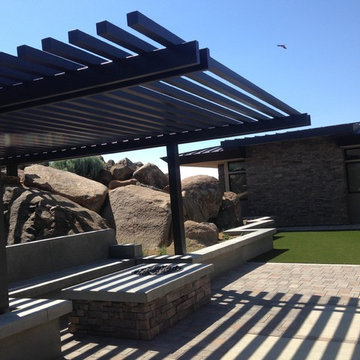

Inspiration for a large modern backyard concrete patio remodel in Phoenix with a fire pit and a roof extension
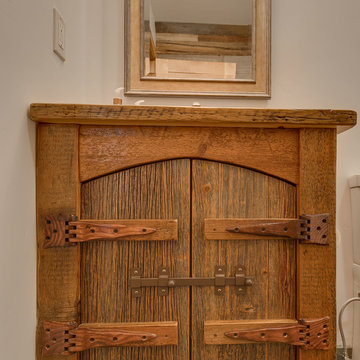


 Oregon Cottage Company
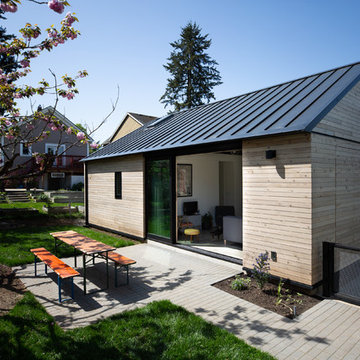
Inspiration for a small zen brown one-story wood exterior home remodel in Portland with a shed roof
 Bureau Radijs
Allard van der Hoek
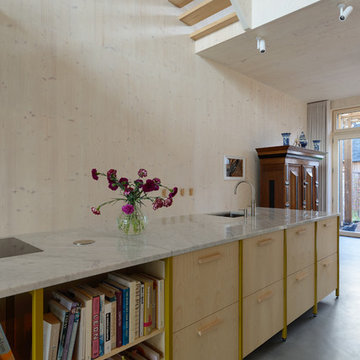
Eat-in kitchen - large contemporary concrete floor and gray floor eat-in kitchen idea in Amsterdam with a single-bowl sink, flat-panel cabinets, light wood cabinets, marble countertops, black appliances, an island and white countertops
Eat-in kitchen - large contemporary concrete floor and gray floor eat-in kitchen idea in Amsterdam with a single-bowl sink, flat-panel cabinets, light wood cabinets, marble countertops, black appliances, an island and white countertops
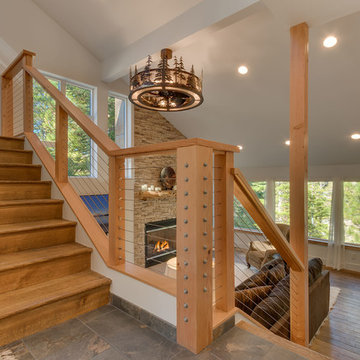

 Todd Haiman Landscape Design
Brooklyn Garden Design © Todd Haiman Landscape Design
Inspiration for a mid-sized timeless backyard concrete paver patio remodel in New York with no cover
Inspiration for a mid-sized timeless backyard concrete paver patio remodel in New York with no cover
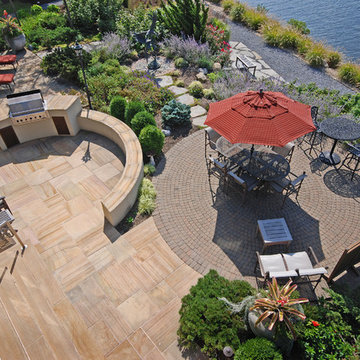
 Goldberg & Rodler, Inc.
A bird’s eye perspective of landscape concept surrounding existing patios. All construction installed by Goldberg & Rodler in the early 2000s survived Sandy. The backyard has now become a series of interconnected spaces with an emphasis on planting.
Photo by Susan Sotera
61