
Search results for "Sustaining" in Home Design Ideas

 Garden Lights Landscape and Pool Development Inc.
Steve Lambert
Mid-sized minimalist backyard stone patio photo in San Francisco with a fire pit
Mid-sized minimalist backyard stone patio photo in San Francisco with a fire pit

 Aiki Homes
Red farm house with metal roof and covered entrance
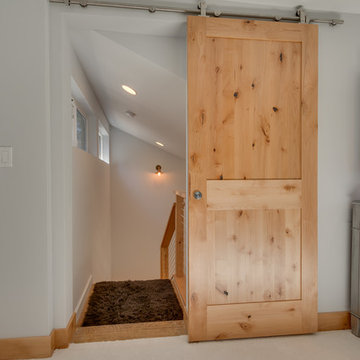
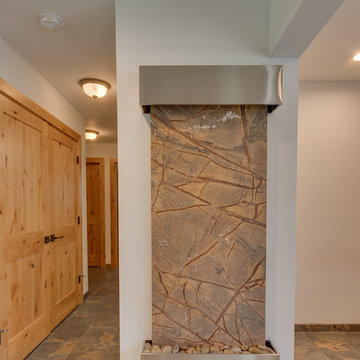
MIllworks is an 8 home co-housing sustainable community in Bellingham, WA. Each home within Millworks was custom designed and crafted to meet the needs and desires of the homeowners with a focus on sustainability, energy efficiency, utilizing passive solar gain, and minimizing impact.

 Revolution Landscape
Design ideas for a mid-sized rustic drought-tolerant and full sun backyard stone water fountain landscape in San Diego.
Find the right local pro for your project
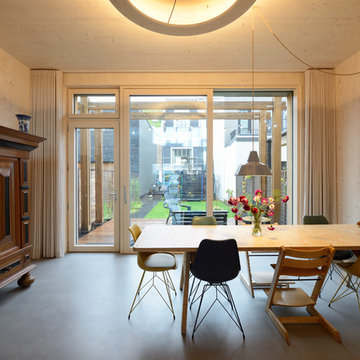
 Bureau Radijs
Allard van der Hoek
Mid-sized trendy concrete floor and gray floor kitchen/dining room combo photo in Amsterdam with beige walls
Mid-sized trendy concrete floor and gray floor kitchen/dining room combo photo in Amsterdam with beige walls
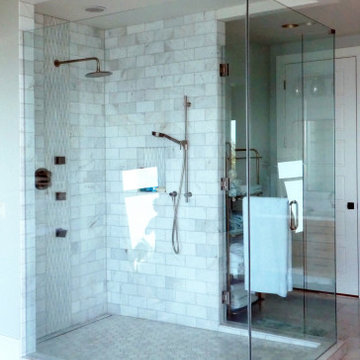
 Design Ark Inc
The bathroom is the first space we visit in the morning and the last before going to bed. We always try to make them special, different and enjoyable....this one is certainly extra special... ?

 New Eco Landscapes
Photography by Anthony Crisafulli
Inspiration for a small eclectic shade backyard brick retaining wall landscape in New York.
Inspiration for a small eclectic shade backyard brick retaining wall landscape in New York.


Sponsored
Columbus, OH
Free consultation for landscape design!

Peabody Landscape Group
Franklin County's Reliable Landscape Design & Contracting

 Restructure Studio
Leonid Furmansky Photography
Restructure Studio is dedicated to making sustainable design accessible to homeowners as well as building professionals in the residential construction industry.
Restructure Studio is a full service architectural design firm located in Austin and serving the Central Texas area. Feel free to contact us with any questions!
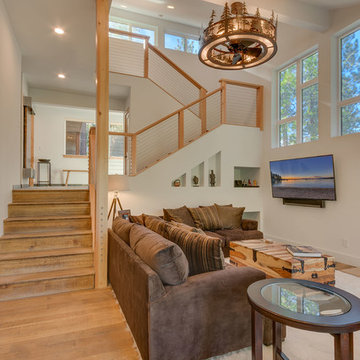
 Sustainable Lumber Co.
Yellowstone employee housing earns green building recognition, uses Beetle Kill Pine.


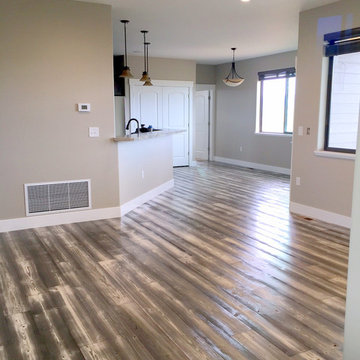
 building Lab, inc.

Eichler in Marinwood - At the larger scale of the property existed a desire to soften and deepen the engagement between the house and the street frontage. As such, the landscaping palette consists of textures chosen for subtlety and granularity. Spaces are layered by way of planting, diaphanous fencing and lighting. The interior engages the front of the house by the insertion of a floor to ceiling glazing at the dining room.
Jog-in path from street to house maintains a sense of privacy and sequential unveiling of interior/private spaces. This non-atrium model is invested with the best aspects of the iconic eichler configuration without compromise to the sense of order and orientation.
photo: scott hargis
 Hobbs' Ink, LLC
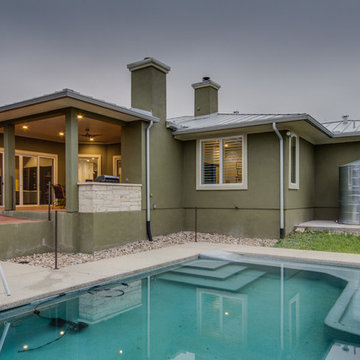
Photo by Four Walls Photography, Pool with wheelchair access ramp and lift, rainwater collection cistern for irrigation
Example of a mid-sized transitional backyard concrete and rectangular lap hot tub design in Austin
Example of a mid-sized transitional backyard concrete and rectangular lap hot tub design in Austin
Sponsored
Columbus, OH
Free consultation for landscape design!
Peabody Landscape Group
Franklin County's Reliable Landscape Design & Contracting
 Mark Macco Architects
Pablo Rivera
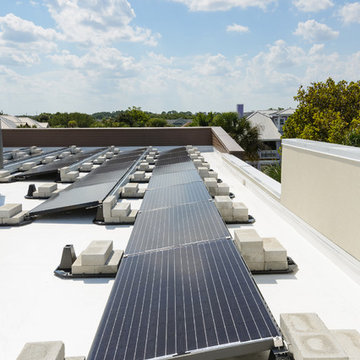
Mid-sized contemporary brown two-story mixed siding flat roof idea in Jacksonville
Mid-sized contemporary brown two-story mixed siding flat roof idea in Jacksonville
 Garden Lights Landscape and Pool Development Inc.
Steve Lambert
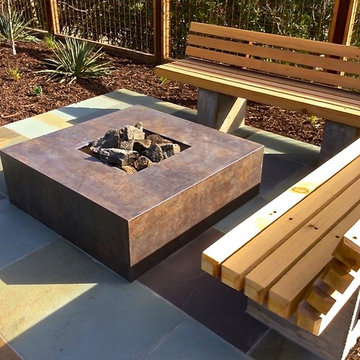
Inspiration for a mid-sized modern full sun backyard stone landscaping in San Francisco with a fire pit.
Inspiration for a mid-sized modern full sun backyard stone landscaping in San Francisco with a fire pit.
 Design Ark Inc
Inspiration for a large contemporary open concept porcelain tile and brown floor living room remodel in Seattle with gray walls, a tile fireplace and no tv
 Oregon Cottage Company

Bedroom - small zen loft-style light wood floor bedroom idea in Portland with brown walls
 Masa Studio Architects
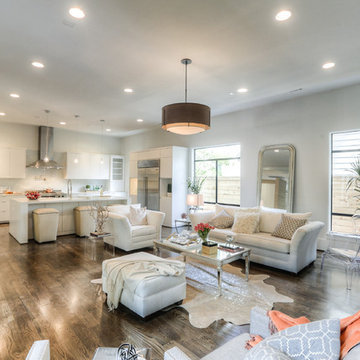
Example of a large trendy formal and open concept dark wood floor and brown floor family room design in Houston with white walls, a ribbon fireplace, a stone fireplace and no tv
62