
Search results for "Sustaining" in Home Design Ideas

 Hawkeye Landscape Design

A Southwest style courtyard was designed for family and critters to enjoy an enclosed outdoor space. The 'elk mountain' flagstone path winds thru a cactus garden featuring a 'mancave macho mocha, 'old man cactus and euphorbia tirucali. The perennial garden has a 'caesalpinia pulcherrima', vitex purpurea', cuphea ignea. The sitting garden includes a Furcrea mediopicta (mexico), Leucophyllum frutescens silver leaf (Rio Bravo), and Grevillea'long john'
Sitting at the mesquite table one can enjoy the re-circulating boulder fountain which attracts hummingbirds and butterflies. Brightly colored mexican tile enhances the barbecue. The fireplace with built-in light box has a private sitting area surrounded by an Aloe tree, acacia cultriformis and strelitzia juncea (South Africa)

 Harry Hunt Architects
Photo-Jim Westphalen
Inspiration for a mid-sized contemporary master white tile medium tone wood floor and brown floor alcove shower remodel with white walls and a hinged shower door
Inspiration for a mid-sized contemporary master white tile medium tone wood floor and brown floor alcove shower remodel with white walls and a hinged shower door
Find the right local pro for your project
 Wraith Interior Design — Kitchens and Baths
The Sustainable Laundry project blends functionality and eco-conscious design. Soft neutral tones, sustainable materials, and efficient storage create a calm and organized space. Custom cabinetry, energy-efficient appliances, and durable quartz surfaces ensure both practicality and timeless beauty.
 Gentle Gardener Green Design
copyright 2015 Virginia Rockwell
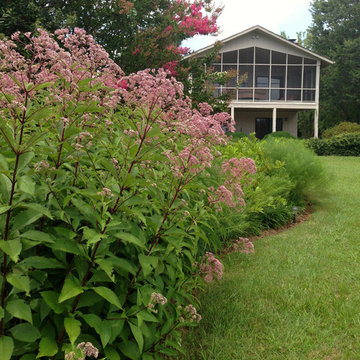
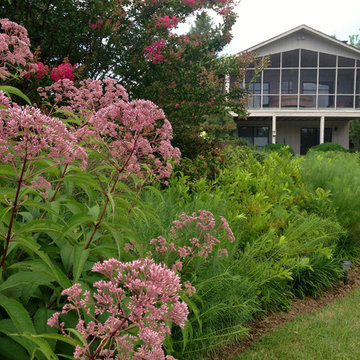
This is an example of an eclectic landscaping in Richmond.
This is an example of an eclectic landscaping in Richmond.
 Gentle Gardener Green Design
copyright 2015 Virginia Rockwell
This is an example of a traditional landscaping in Richmond.
This is an example of a traditional landscaping in Richmond.
 Mills Group
Stephen Shutts Design
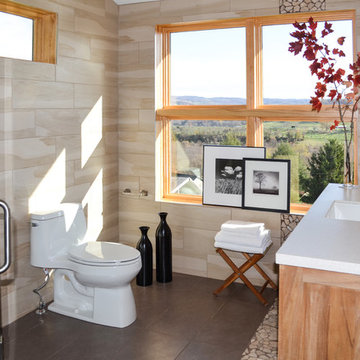
Inspiration for a large contemporary master gray tile and ceramic tile ceramic tile walk-in shower remodel with recessed-panel cabinets, light wood cabinets, a one-piece toilet, beige walls, an undermount sink and quartz countertops
Inspiration for a large contemporary master gray tile and ceramic tile ceramic tile walk-in shower remodel with recessed-panel cabinets, light wood cabinets, a one-piece toilet, beige walls, an undermount sink and quartz countertops

Sponsored
Columbus, OH
Free consultation for landscape design!

Peabody Landscape Group
Franklin County's Reliable Landscape Design & Contracting
 RG Cowan Design Build

This kitchen and bathroom remodel was about introducing a modern look and sustainable comfortable materials to accommodate a busy and growing family of four. The choice of cork flooring was for durability and the warm tones that we could easily match in the cabinetry and brass hardware.
 Kipnis Architecture + Planning

The dog wash in the laundry room. Perfect for their dogs! The telescoping clothes rack allows for wet clothes to drip dry over the dog wash.
Utility room - large craftsman single-wall porcelain tile and beige floor utility room idea in Chicago with a drop-in sink, recessed-panel cabinets, white cabinets, granite countertops, a concealed washer/dryer and gray walls
Utility room - large craftsman single-wall porcelain tile and beige floor utility room idea in Chicago with a drop-in sink, recessed-panel cabinets, white cabinets, granite countertops, a concealed washer/dryer and gray walls
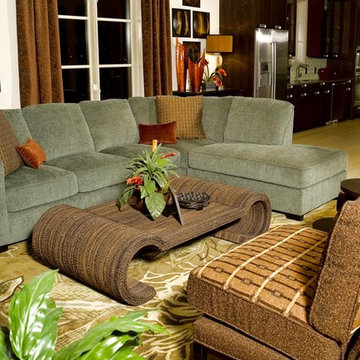
 Haus of Blaylock | Award-Winning Designer
Example of a huge transitional open concept light wood floor family room design in Dallas with white walls and a wall-mounted tv
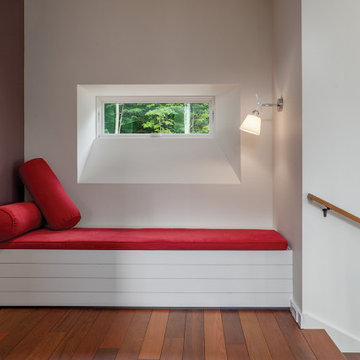


 K & D Landscaping, Inc.
Coastal backyard with custom wood structure, planter boxes, hot tub and seating area. This project incorporates relaxation with sustainability.
Mid-sized trendy backyard concrete paver patio vegetable garden photo with an awning
Mid-sized trendy backyard concrete paver patio vegetable garden photo with an awning

 Neumann Mendro Andrulaitis Architects LLP
Ciro Coelho Photography
Inspiration for a contemporary beige floor dining room remodel in Santa Barbara with beige walls
Inspiration for a contemporary beige floor dining room remodel in Santa Barbara with beige walls
Sponsored
Columbus, OH
Free consultation for landscape design!
Peabody Landscape Group
Franklin County's Reliable Landscape Design & Contracting
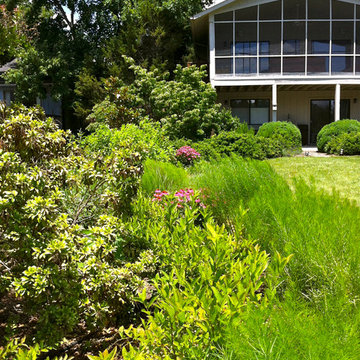 Gentle Gardener Green Design
copyright 2015 Virginia Rockwell
Inspiration for an eclectic landscaping in Richmond.
Inspiration for an eclectic landscaping in Richmond.
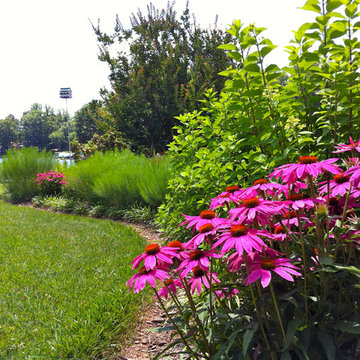 Gentle Gardener Green Design
copyright 2015 Virginia Rockwell
This is an example of a traditional landscaping in Richmond.
This is an example of a traditional landscaping in Richmond.
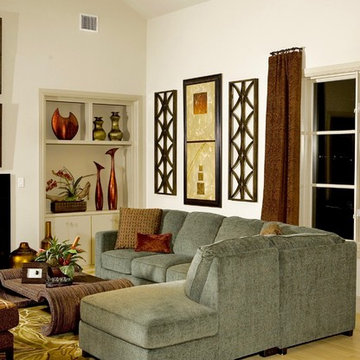 Haus of Blaylock | Award-Winning Designer
Family room - huge transitional open concept light wood floor family room idea in Dallas with white walls and a wall-mounted tv
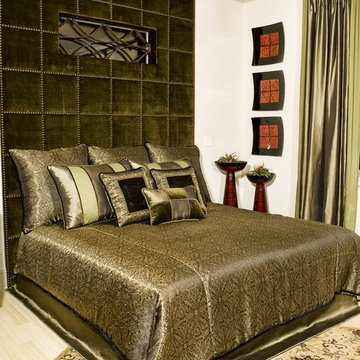 Haus of Blaylock | Award-Winning Designer
Inspiration for a huge transitional master light wood floor and beige floor bedroom remodel in Dallas with white walls
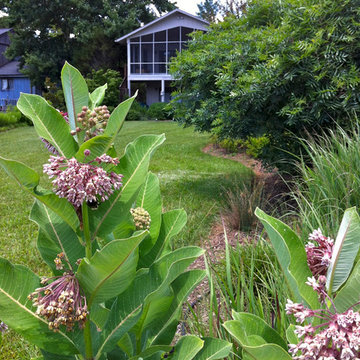 Gentle Gardener Green Design
copyright 2015 Virginia Rockwell
Design ideas for an eclectic landscaping in Richmond.
Design ideas for an eclectic landscaping in Richmond.
 Seviva Design
Danielle Robertson Photography
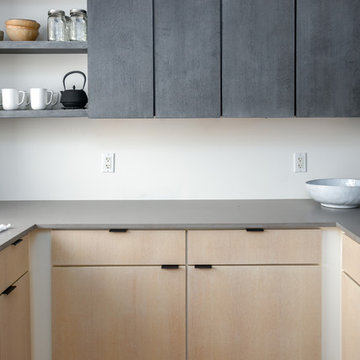
Inspiration for a mid-sized contemporary medium tone wood floor and brown floor enclosed kitchen remodel in Boston with a single-bowl sink, flat-panel cabinets, gray cabinets, quartz countertops, gray backsplash, stone slab backsplash, stainless steel appliances, no island and gray countertops
Inspiration for a mid-sized contemporary medium tone wood floor and brown floor enclosed kitchen remodel in Boston with a single-bowl sink, flat-panel cabinets, gray cabinets, quartz countertops, gray backsplash, stone slab backsplash, stainless steel appliances, no island and gray countertops
 REHAU Windows and Doors
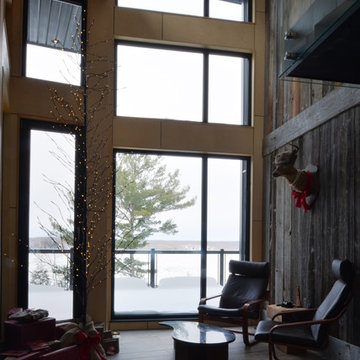
Canadian cottage built on the lake that used large REHAU windows to eliminate the divide between the inside and outside. Stamp Architecture used REHAU 4500 tilt-turn and fixed windows for the entire house to create a beautiful views and provide thermal comfort. Learn more at na.rehau.com/windows
65