
Search results for "Sustains" in Home Design Ideas
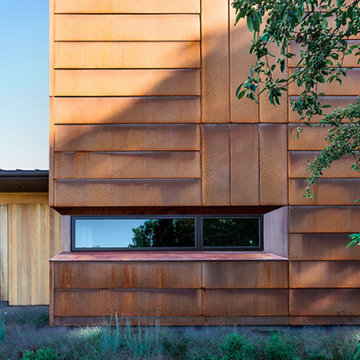
 UCE Fine Builders
Characterized by wood, internally, externally, and scenically, this striking residence enjoys the privacy and spectacle of the far reaching countryside and mountain terrain. Diagonal broad door openings strengthen the connection between the indoor living and the 18 acre outdoor environment. By purposely utilizing sustainable materials, our intention was to incorporate details that highlight the bold and reflective beauty of the residence and its surroundings.

 Gentle Gardener Green Design
copyright 2015 Virginia Rockwell
Photo of a transitional landscaping in Richmond.
Photo of a transitional landscaping in Richmond.

 In-Site Design Group LLC
Daniel Newcomb photography
Example of a large minimalist white two-story stucco flat roof design in Miami with a green roof
Example of a large minimalist white two-story stucco flat roof design in Miami with a green roof
Find the right local pro for your project

 Greenbuilders, Inc.
This is a one-piece, cast concrete sink, using green and environmentally sound sustainable methods, with a custom created color throughout the mix. The sink and counter top are seamlessly connected. This piece was cast by Lukeworks, one of the many highly talented local resources we love to utilize. The clients value its clean, simple, upscale appearance, and perfectly realized functionality.


 Josh Blumer :: AB design studio, inc.
1950’s mid century modern hillside home.
full restoration | addition | modernization.
board formed concrete | clear wood finishes | mid-mod style.
Photography ©Ciro Coelho/ArchitecturalPhoto.com

 Seviva Design
Danielle Robertson Photography
Example of a mid-sized trendy medium tone wood floor and brown floor enclosed kitchen design in Boston with a single-bowl sink, flat-panel cabinets, gray cabinets, quartz countertops, gray backsplash, stone slab backsplash, stainless steel appliances, no island and gray countertops
Example of a mid-sized trendy medium tone wood floor and brown floor enclosed kitchen design in Boston with a single-bowl sink, flat-panel cabinets, gray cabinets, quartz countertops, gray backsplash, stone slab backsplash, stainless steel appliances, no island and gray countertops

Sponsored
Columbus, OH
Free consultation for landscape design!

Peabody Landscape Group
Franklin County's Reliable Landscape Design & Contracting
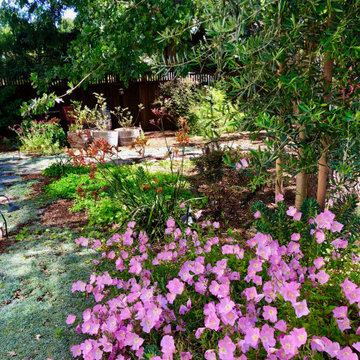
 Catherine L Kauer Landscape Architect, Contractor
Edible, sustainable, colorful, children and play-oriented garden, maximizing recycling, grey water, space and functions, all organic methods, xeriscape/extremely drought tolerant plantings.

 Watershed Materials
Eightteen foot high columns and walls on the downhill side anchor the building to its site. These tall wall sections experience the strongest forces during an earthquake and were put to the test on August 24, 2014, when Napa was hit by a 6.0 quake. The home survived the earthquake with no structural damage and no damage to any of the contents of the home.
Architect : Juliet Hsu
Photo : Jacob Snavely

 Hobbs' Ink, LLC
Four Walls Photography
Patio - mid-sized eclectic backyard concrete patio idea in Austin with a fire pit and a roof extension
Patio - mid-sized eclectic backyard concrete patio idea in Austin with a fire pit and a roof extension


 Kipnis Architecture + Planning
The outdoor kitchen is adjacent to a firepit/built-in seating. There is a pizza oven as well.
This is an example of a large craftsman full sun backyard stone landscaping in Chicago.
This is an example of a large craftsman full sun backyard stone landscaping in Chicago.

 Todd Haiman Landscape Design
Rear Gabions filled with salvaged "rounds" from storm felled local trees.
©ToddHaimanLandscapeDesign2014
Photo of a small eclectic partial sun backyard gravel water fountain landscape in New York.
Photo of a small eclectic partial sun backyard gravel water fountain landscape in New York.
Sponsored
Columbus, OH
Free consultation for landscape design!
Peabody Landscape Group
Franklin County's Reliable Landscape Design & Contracting
 Gentle Gardener Green Design
copyright 2015 Virginia Rockwell
Photo of a transitional landscaping in Richmond.
Photo of a transitional landscaping in Richmond.

 Kay Hagan, ASID/LEED AP
Reclaimed wood and eclectic Decor from the families personal collection makes for a warm, relaxing, and inviting Kitchen unique to the families personality.

 Mills Group
Stephen Shutts Design
Example of a large trendy master gray tile and ceramic tile ceramic tile walk-in shower design with light wood cabinets, a one-piece toilet, beige walls, an undermount sink and quartz countertops
Example of a large trendy master gray tile and ceramic tile ceramic tile walk-in shower design with light wood cabinets, a one-piece toilet, beige walls, an undermount sink and quartz countertops

 Gettliffe Architecture
This custom green vacation home designed by Colorado architect Dominique Gettliffe features a stucco exterior, straw bale insulation, solar hot water and other sustainable features. A large rolling glass door opens onto an open patio and a beautiful view of the valley.
 Gentle Gardener Green Design
copyright 2015 Virginia Rockwell
Inspiration for a transitional landscaping in Richmond.
Inspiration for a transitional landscaping in Richmond.

 Julie Moir Messervy Design Studio (JMMDS)
After flowing down the slope alongside the staircase, the handrill pours into another round basin.
Architect: Wolf Architects, Inc.
General Contractor: GF Rhode Construction, Inc.
Landscape Contractor: Robert Hanss, Inc.
Steel Fabrication: Wovensteel and Richard Duca
Water Systems: Pond Creations by Sean
Photo by Susan Teare.

 Kari Whitman
Bathroom - industrial dark wood floor bathroom idea in Denver with a two-piece toilet and a wall-mount sink
58