
Search results for "Sustains" in Home Design Ideas

 Seviva Design
Danielle Robertson Photography
Bathroom - mid-sized contemporary master black and white tile slate floor and gray floor bathroom idea in Boston with flat-panel cabinets, light wood cabinets, white walls, quartz countertops and gray countertops
Bathroom - mid-sized contemporary master black and white tile slate floor and gray floor bathroom idea in Boston with flat-panel cabinets, light wood cabinets, white walls, quartz countertops and gray countertops

 Revolution Landscape
Design ideas for a mid-sized rustic drought-tolerant and full sun backyard stone water fountain landscape in San Diego.
 Design Ark Inc
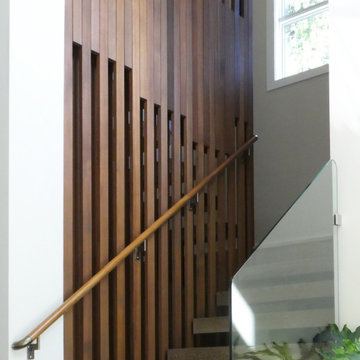
Mid-sized trendy porcelain tile and brown floor staircase photo in Seattle with gray walls and a brown front door
Find the right local pro for your project

 Professional Gardener & Landscape Services, LLC
This property was design and installed in 2008. This is the first comprehensive Sustainable landscape in the State of Michigan. This comprehensive sustainable landscape features permeable paver driveway and walkway, porous concrete city sidewalk, large rain gardens, rain barrels, and recycled products such as recycled concrete for the base material and finished compost in the planting beds. Everything listed was installed over the course of 6 weeks and the homeowner has loved the fact that they have created a landscape that greatly helps the environment. This project was completed in the Old Westside Neighborhood by Sexton High School. As you can see in the pictures provided, we drastically changed the front of this home and the gardens have grown into very lush plantings. Specimen plants include (3) Weeping Alaskan Cedar, (1) Large Weeping White Pine, and (1) Weeping Beech. The plantings have created 4 season interest.

 Green Calstate Construction
Large transitional gender-neutral dark wood floor and brown floor walk-in closet photo in Los Angeles with recessed-panel cabinets and white cabinets


 RKD Architects, Inc
Back porch with curved, outward leaning window walls framing the space. Photo: Jill Greer
Large trendy backyard deck photo in Minneapolis with no cover
Large trendy backyard deck photo in Minneapolis with no cover

Sponsored
Columbus, OH
Free consultation for landscape design!

Peabody Landscape Group
Franklin County's Reliable Landscape Design & Contracting
 EK ARCHITECTURE, PLLC
Hudson Valley Sustainable Luxury
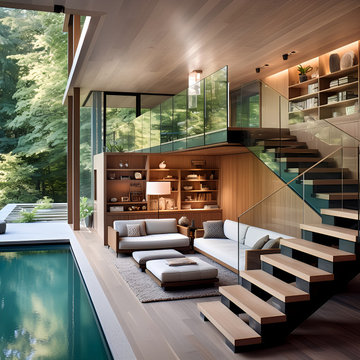
Welcome to an enchanting haven nestled in the heart of the woods, where iconic, weathered modular cabins, made of Cross-Laminated Timber (CLT) and reclaimed wood, radiate tranquility and sustainability. With a regenerative, carbon-sequestering design, these serene structures take inspiration from American tonalism, featuring soft edges, blurred details, and a soothing palette of dark white and light brown. Large glass elements infuse the interiors with abundant natural light, amplifying the stunning outdoor scenes, while the modernist landscapes capture nature's essence. These custom homes, adorned in muted, earthy tones, provide a harmonious retreat that masterfully integrates the built environment with its natural surroundings.

 Rill Architects
Eric Taylor
Example of a mountain style stone patio design in DC Metro with a fire pit and a pergola
Example of a mountain style stone patio design in DC Metro with a fire pit and a pergola

 Petro Design/Build Group
The Crape Myrtles -although not native, were existing and left in place. Sustainable, native plantings were installed for year round interest and low maintenance erosion control.
 Design Ark Inc
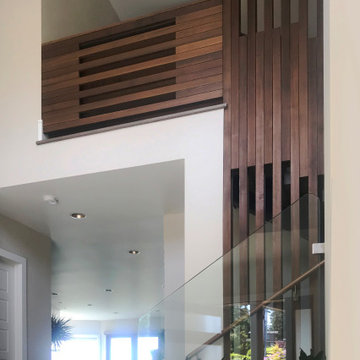
Example of a mid-sized trendy porcelain tile and brown floor foyer design in Seattle with gray walls and a brown front door
 Meadowlark Design+Build
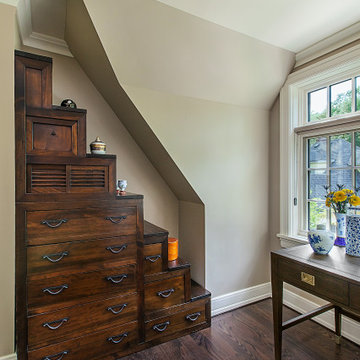
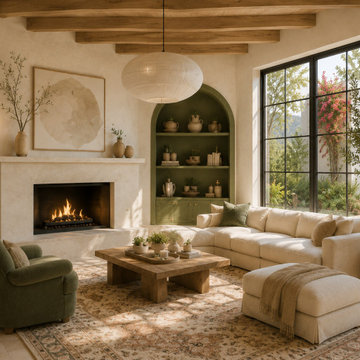
Every nook and cranny is utilized in this sustainable home built by Meadowlark Design+ Build in Ann Arbor, Michigan Architecture: Woodbury Design Group. Photography: Jeff Garland
Sponsored
Columbus, OH
Free consultation for landscape design!
Peabody Landscape Group
Franklin County's Reliable Landscape Design & Contracting

 Miller-Roodell Architects Ltd
Set in Montana's tranquil Shields River Valley, the Shilo Ranch Compound is a collection of structures that were specifically built on a relatively smaller scale, to maximize efficiency. The main house has two bedrooms, a living area, dining and kitchen, bath and adjacent greenhouse, while two guest homes within the compound can sleep a total of 12 friends and family. There's also a common gathering hall, for dinners, games, and time together. The overall feel here is of sophisticated simplicity, with plaster walls, concrete and wood floors, and weathered boards for exteriors. The placement of each building was considered closely when envisioning how people would move through the property, based on anticipated needs and interests. Sustainability and consumption was also taken into consideration, as evidenced by the photovoltaic panels on roof of the garage, and the capability to shut down any of the compound's buildings when not in use.

 Studio H Landscape Architecture
Photography by Studio H Landscape Architecture. Post processing by Isabella Li.
This is an example of a small contemporary drought-tolerant and partial sun side yard garden path in Orange County with decking.
This is an example of a small contemporary drought-tolerant and partial sun side yard garden path in Orange County with decking.
 Revolution Landscape
Design ideas for a mid-sized rustic drought-tolerant and full sun backyard mulch garden path in San Diego for spring.

 Sandra Costa Design Group
I am devoted to illuminating the carbon footprint a building leaves upon the planet.
Therefore, my exterior and interior designs are focused on optimizing a building’s potential to react to,
rather than impose upon, the landscape and surrounding elements.
Each project is an opportunity to explore new avenues of state-of-the-art interior design, building science and construction methodologies. I like to state: “DESIGN IT SMART, BUILD IT STRONG, FINISH IT RIGHT!” Smart technology is factored into my designs so that a building can intuitively sense and change with the surrounding environment. Intuitive Smart Technology allows a building
to perform as a self-contained and self-sustaining structure. For my residential clients, Intuitive
Smart Technology provides a seamless integration of a home’s operational systems – and security rooms and safe haven is taking a lead in homes where privacy is of the utmost importance.
My designers, planners and consultants, strive to achieve every project’s goal with a new and unique approach. We specialize in every aspect of design; ranging from branding to urban planning. Sandra Costa Design Group Is a firm with partners and networks all over the world. We have a global perspective, enhancing the outcome of our design. Our international reputation for innovative design and a unique view of design gives clients a new aperture to there project.
I am always interested in hearing about a new project and can be reached at 310 874 3739 to discuss yours.
Sandra Costa
Exterior design and furniture by
Sandra Costa
Real Estate Images by Angelo Costa 310 985 5509

 Garden Lights Landscape and Pool Development Inc.
Steve Lambert
Photo of a mid-sized modern full sun backyard stone landscaping in San Francisco with a fire pit.
Photo of a mid-sized modern full sun backyard stone landscaping in San Francisco with a fire pit.

 Goldberg & Rodler, Inc.
A clean and articulated landscape that shows off permeable gravel walkways and a naturalistic atmosphere. Using several types of gravel and removing all lawn will help with future flooding as well as add a modern aesthetic to the landscape.
Photo by Susan Sotera

 TMH designs
Example of a mid-sized transitional 3/4 blue tile and ceramic tile mosaic tile floor and blue floor bathroom design in Dallas with a vessel sink, shaker cabinets, white cabinets, white walls, quartz countertops and white countertops
59