
Search results for "Swapped" in Home Design Ideas

 Artisan Design Studio

Devon Morgan with Photosynthesis Studio, Atlanta GA
Inspiration for a transitional porcelain tile basement remodel in Atlanta
Inspiration for a transitional porcelain tile basement remodel in Atlanta
 Pine Street Carpenters & The Kitchen Studio
John Welsh

Eclectic l-shaped kitchen photo with soapstone countertops and black countertops
Eclectic l-shaped kitchen photo with soapstone countertops and black countertops
Find the right local pro for your project
 Luisa Olazábal
Antonio Olazábal
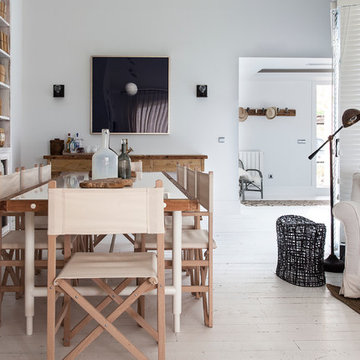
Example of a large danish painted wood floor enclosed dining room design in Madrid with white walls and no fireplace
Example of a large danish painted wood floor enclosed dining room design in Madrid with white walls and no fireplace

 Landmark Building Inc
Mid-sized trendy 3/4 gray floor and cement tile floor corner bathtub photo in Los Angeles with open cabinets, medium tone wood cabinets, white walls, a vessel sink, a one-piece toilet and quartz countertops
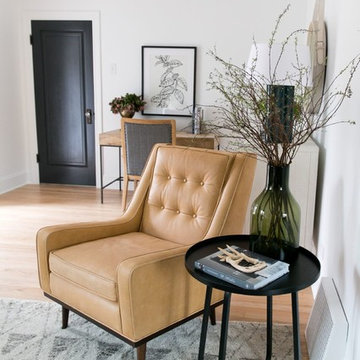
 Studio McGee
Shop the Look, See the Photo Tour here: https://www.studio-mcgee.com/studioblog/2017/3/29/denver-tudor-reveal?rq=Denver%20Tudor
Watch the Webisode: https://www.studio-mcgee.com/studioblog/2017/3/20/denver-tudor-webisode

 Leslie Williams Interior Design
This teen girl wanted a new bedroom with gray and yellow color scheme. We gave her just that with some details in gold and some inspirational quotes for wall art.

 Asha Maía Design
Transforming key spaces in a home can really change the overall look and feel, especially in main living areas such as a kitchen or primary bathroom! Our goal was to create a bright, fresh, and timeless design in each space. We accomplished this by incorporating white cabinetry and by swapping out the small, seemingly useless island for a large and much more functional peninsula. And to transform the primary bathroom into a serene sanctuary, we incorporated a new open and spacious glass shower enclosure as well as a luxurious free-standing soaking tub, perfect for ultimate relaxation.
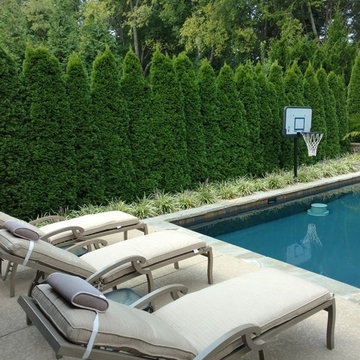
 Allin Landscaping
Instant privacy screening for swimming pool with Emerald Green Arborvitae hedge!
Example of a mid-sized classic backyard rectangular and stamped concrete lap hot tub design in Nashville
Example of a mid-sized classic backyard rectangular and stamped concrete lap hot tub design in Nashville

 California Closets, Santa Barbara
Virtuoso Walk-In Closet with Celsius Bronze Sliding Door
Large trendy men's carpeted walk-in closet photo in Santa Barbara with open cabinets and black cabinets
Large trendy men's carpeted walk-in closet photo in Santa Barbara with open cabinets and black cabinets
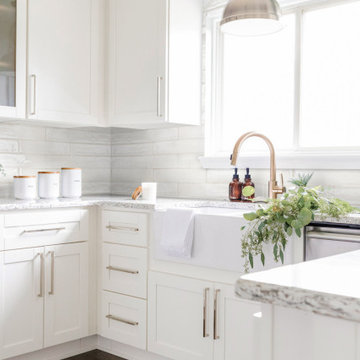 Asha Maía Design
Transforming key spaces in a home can really change the overall look and feel, especially in main living areas such as a kitchen or primary bathroom! Our goal was to create a bright, fresh, and timeless design in each space. We accomplished this by incorporating white cabinetry and by swapping out the small, seemingly useless island for a large and much more functional peninsula. And to transform the primary bathroom into a serene sanctuary, we incorporated a new open and spacious glass shower enclosure as well as a luxurious free-standing soaking tub, perfect for ultimate relaxation.

 McCaleb Homes
Example of a mid-sized transitional master carpeted and gray floor bedroom design in Oklahoma City with gray walls and no fireplace

 Brynn Olson Design Group, LLC.
Family Room by Brynn Olson Design Group, Photography by Cynthia Lynn Kim
Transitional dark wood floor living room photo in Chicago with gray walls
Transitional dark wood floor living room photo in Chicago with gray walls
 Studio McGee
Inspiration for a large timeless master white tile white floor freestanding bathtub remodel in Salt Lake City with shaker cabinets, white cabinets, blue walls, a drop-in sink and gray countertops
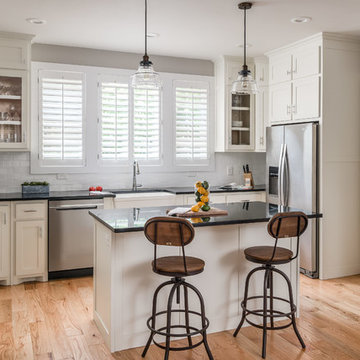
 Noble Architects, LLC
Photography: Garett + Carrie Buell of Studiobuell/ studiobuell.com
Example of a small transitional l-shaped light wood floor open concept kitchen design in Nashville with a farmhouse sink, shaker cabinets, white cabinets, white backsplash, subway tile backsplash, stainless steel appliances, an island and black countertops
Example of a small transitional l-shaped light wood floor open concept kitchen design in Nashville with a farmhouse sink, shaker cabinets, white cabinets, white backsplash, subway tile backsplash, stainless steel appliances, an island and black countertops
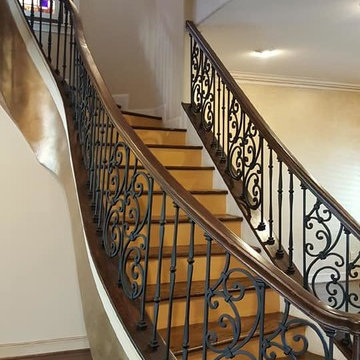
 User
User4 story house in west university. Baluster swap, handrail & tread stain.
Huge tuscan staircase photo in Houston
Huge tuscan staircase photo in Houston

 City Homes, LLC
Example of a beach style built-in desk dark wood floor and brown floor home office design in Minneapolis with blue walls
 Hughes Statesville

Large trendy master black and white tile, gray tile and mosaic tile ceramic tile drop-in bathtub photo in Charlotte with beige walls
 Triple J construction
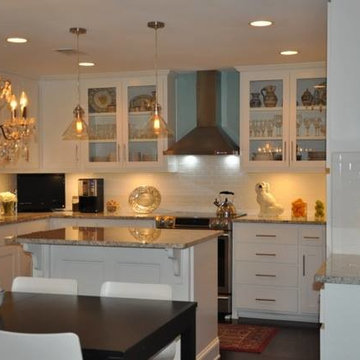
Left and middle of kitchen. Refrigerator and stove were swapped in location for better flow and to make better use of room.
Small eat-in kitchen photo in Austin with an undermount sink, shaker cabinets, white cabinets, granite countertops, white backsplash, stainless steel appliances and an island
Small eat-in kitchen photo in Austin with an undermount sink, shaker cabinets, white cabinets, granite countertops, white backsplash, stainless steel appliances and an island
 Kaitlyn Wolfe

For this master bathroom remodel, we were tasked to blend in some of the existing finishes of the home to make it modern and desert-inspired. We found this one-of-a-kind marble mosaic that would blend all of the warmer tones with the cooler tones and provide a focal point to the space. We filled in the drop-in bath tub and made it a seamless walk-in shower with a linear drain. The brass plumbing fixtures play off of the warm tile selections and the black bath accessories anchor the space. We were able to match their existing travertine flooring and finish it off with a simple, stacked subway tile on the two adjacent shower walls. We smoothed all of the drywall throughout and made simple changes to the vanity like swapping out the cabinet hardware, faucets and light fixture, for a totally custom feel. The walnut cabinet hardware provides another layer of texture to the space.
49