
Search results for "Swapped" in Home Design Ideas


Find the right local pro for your project
 Creating Space, Inc.
Todd DiFiore

Inspiration for a large farmhouse look-out medium tone wood floor and brown floor basement remodel in Atlanta with beige walls
Inspiration for a large farmhouse look-out medium tone wood floor and brown floor basement remodel in Atlanta with beige walls
 J.P. Hoffman Design Build
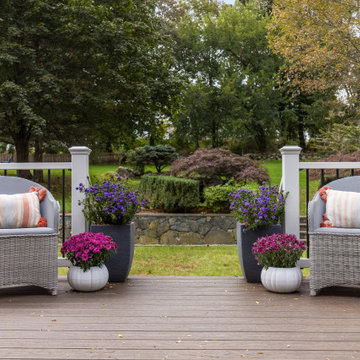
We swapped the location of the slider and the 3 windows seen on the left of the deck. A slider used to be in place of those windows but was unsafe with no exit and not up to current codes. We saw an opportunity to swap the location of the window and slider. The sink now sits in front of those windows and the slider offers great indoor/outdoor access from the main living area, onto the new deck.
 J.P. Hoffman Design Build
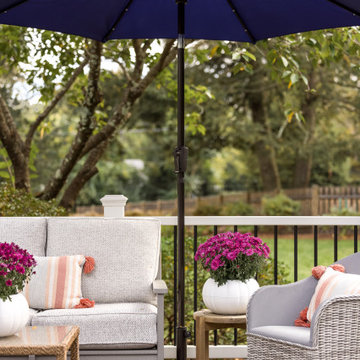
We swapped the location of the slider and the 3 windows seen on the left of the deck. A slider used to be in place of those windows but was unsafe with no exit and not up to current codes. We saw an opportunity to swap the location of the window and slider. The sink now sits in front of those windows and the slider offers great indoor/outdoor access from the main living area, onto the new deck.
 Paper Moon Painting

Black flat-panel cabinets painted in lacquer tinted to Benjamin Moore's BM 2124-10, "Wrought Iron", by Paper Moon Painting.
Inspiration for a huge contemporary l-shaped light wood floor and brown floor kitchen remodel in Austin with an undermount sink, flat-panel cabinets, black cabinets, marble countertops, white backsplash, marble backsplash, stainless steel appliances, an island and white countertops
Inspiration for a huge contemporary l-shaped light wood floor and brown floor kitchen remodel in Austin with an undermount sink, flat-panel cabinets, black cabinets, marble countertops, white backsplash, marble backsplash, stainless steel appliances, an island and white countertops

 Jeff Herr Photography
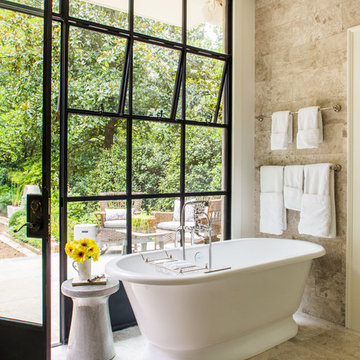
Freestanding bathtub - contemporary master beige tile freestanding bathtub idea in Atlanta
 European Stone Tile & Design, Inc.
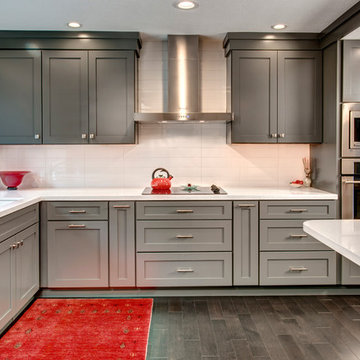
Modern Kitchen Reface from cherry cabinet to a darker, shaker modern door style set up. Homeowner selected Sparkling White Quartz for the perimeter and a gray mid tone quartz for her opposing peninsula piece.
Using 4x16 White ceramic tiles gave this traditional kitchen a modern clean pop.
 Molly J Littlejohn Design

Eat-in kitchen - mid-sized traditional galley medium tone wood floor and brown floor eat-in kitchen idea in Portland with an undermount sink, shaker cabinets, blue cabinets, quartz countertops, white backsplash, subway tile backsplash, stainless steel appliances, no island and white countertops
 Banov Architects, PA, Banov Construction, LLC
Aric Attas

Inspiration for a huge tropical living room remodel with white walls
Inspiration for a huge tropical living room remodel with white walls
 Johnston Home Interior Design

Sleek and modern kitchen with rift oak cabinets and marble waterfall counter
photo: David Duncan Livingston
Mid-sized transitional l-shaped dark wood floor open concept kitchen photo in San Francisco with an undermount sink, flat-panel cabinets, marble countertops, white backsplash, stone slab backsplash, stainless steel appliances, an island and medium tone wood cabinets
Mid-sized transitional l-shaped dark wood floor open concept kitchen photo in San Francisco with an undermount sink, flat-panel cabinets, marble countertops, white backsplash, stone slab backsplash, stainless steel appliances, an island and medium tone wood cabinets

 Timothy M. Giguere, AIA - TMS Architects
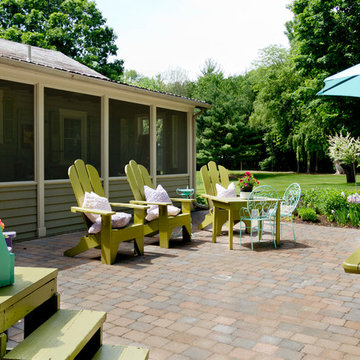
Architectrure by TMS Architects
Rob Karosis Photography
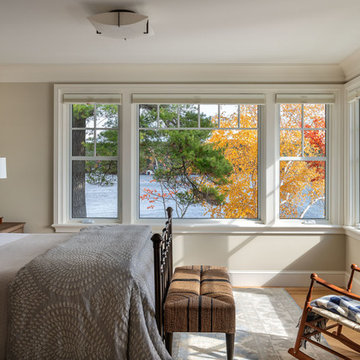
Inspiration for a coastal light wood floor bedroom remodel in Boston with gray walls and no fireplace
Inspiration for a coastal light wood floor bedroom remodel in Boston with gray walls and no fireplace
 Paige Pierce Design
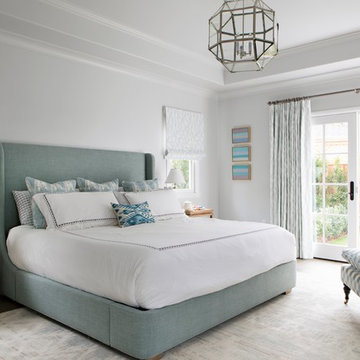
Inspiration for a large transitional master dark wood floor and brown floor bedroom remodel in Los Angeles with gray walls and no fireplace
 Supple Homes, Inc

Utility room - mid-sized farmhouse single-wall concrete floor and gray floor utility room idea in San Francisco with shaker cabinets, green cabinets, gray walls and a side-by-side washer/dryer
 Aneka Interiors Inc.

Eat-in kitchen - huge rustic l-shaped medium tone wood floor eat-in kitchen idea in Denver with an undermount sink, shaker cabinets, medium tone wood cabinets, granite countertops, beige backsplash, stone tile backsplash, stainless steel appliances and two islands


 Sound & Theater
Surround sound with multiple displays. Side displays can be swapped to the main display using Control4 controls.
Mid-sized minimalist enclosed carpeted home theater photo in New York with beige walls, no fireplace and a wall-mounted tv
Mid-sized minimalist enclosed carpeted home theater photo in New York with beige walls, no fireplace and a wall-mounted tv
53