
Search results for "Swapped" in Home Design Ideas

 Greystone Kitchens
What do you do when your cabinets are still gorgeous but you want that new kitchen feel? Countertop Swap!
And we love how it turned out. The choice was set on Pompeii's Macchiato quartz and with the new counter came a new 70/30 offset under-mounted sink and a new faucet!
Kim Lindsey Photography
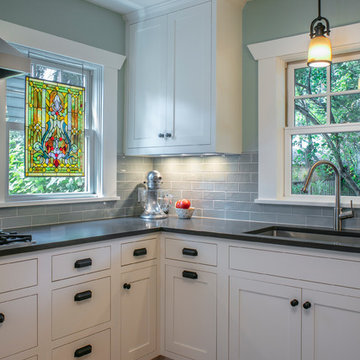
 Craftsman Design and Renovation
The dining room of this home was in the location of the original kitchen and the new kitchen was a bedroom. Opening up the wall in between and making the swap allowed for a larger more functional space. The new dining room is now open to both the kitchen and living room.
Photo: Pete Eckert
 Store with Style
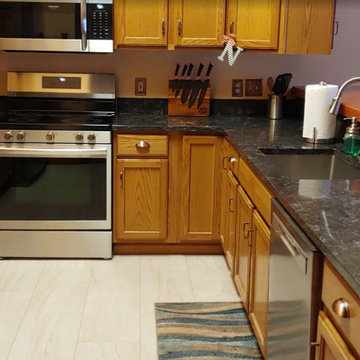
Eat-in kitchen - small u-shaped vinyl floor and multicolored floor eat-in kitchen idea in Cleveland with an undermount sink, recessed-panel cabinets, medium tone wood cabinets, quartz countertops, multicolored backsplash, quartz backsplash, stainless steel appliances, a peninsula and multicolored countertops
Find the right local pro for your project
 M.C.S. LLC
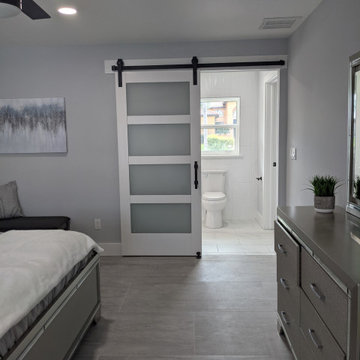
Master bath, so to the left was the closet then to the right of the sink vanity was the shower & toilet. We swapped the closet and shower around making a double vanity, tile wall, adding rain head and bench in the shower. There also were glass doors along with mirrors over the vanity. At the time they were not installed yet

 Piña Home
We swapped the living and dining rooms, since this was closer to the kitchen. Added new fumed oak floors, pale gray walls, live edge walnut dining table, and industrial-style chandelier.


 Robin Amorello, CKD CAPS - Atmoscaper Design
Robin Amorello, CKD CAPS
Example of a mid-sized classic master white tile and subway tile marble floor alcove bathtub design in Portland Maine with an undermount sink, white cabinets, marble countertops, a wall-mount toilet, gray walls and recessed-panel cabinets
Example of a mid-sized classic master white tile and subway tile marble floor alcove bathtub design in Portland Maine with an undermount sink, white cabinets, marble countertops, a wall-mount toilet, gray walls and recessed-panel cabinets

 LMK INTERIOR DESIGN
Scott Zimmerman, mountain contemporary family room with large sectional and cocktail ottoman.
Example of a mid-sized trendy living room design in Salt Lake City
Example of a mid-sized trendy living room design in Salt Lake City

 Light Rabbit Limited
Spotlights come as standard in all modern kitchens. Swap halogens for LED direct replacements from LightRabbit. You can choose colour temperature, lumen output, beam angle and wattage. LightRabbit have the perfect LED bulbs for your requirements.

 Select Construction, LLC
Rear view of living room, mud room, bathroom addition. This project also included a kitchen/dining room remodel in which those two rooms swapped places.
 Store with Style
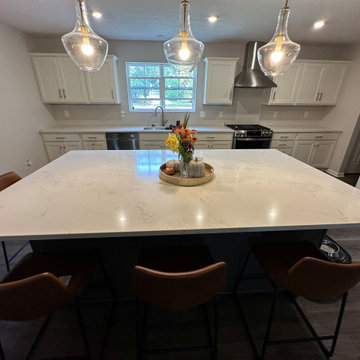
Eat-in kitchen - mid-sized single-wall vinyl floor and gray floor eat-in kitchen idea in Cleveland with an undermount sink, recessed-panel cabinets, white cabinets, quartz countertops, stainless steel appliances, an island and multicolored countertops
 Greystone Kitchens

What do you do when your cabinets are still gorgeous but you want that new kitchen feel? Countertop Swap!
And we love how it turned out. The choice was set on Pompeii's Macchiato quartz and with the new counter came a new 70/30 offset under-mounted sink and a new faucet!
Kim Lindsey Photography
 Greystone Kitchens
What do you do when your cabinets are still gorgeous but you want that new kitchen feel? Countertop Swap!
And we love how it turned out. The choice was set on Pompeii's Macchiato quartz and with the new counter came a new 70/30 offset under-mounted sink and a new faucet!
Kim Lindsey Photography

 Trickle Creek Designer Homes
Efficiently designed laundry room
Small country single-wall porcelain tile and brown floor dedicated laundry room photo in Calgary with flat-panel cabinets, white cabinets, quartz countertops, white walls and a stacked washer/dryer
Small country single-wall porcelain tile and brown floor dedicated laundry room photo in Calgary with flat-panel cabinets, white cabinets, quartz countertops, white walls and a stacked washer/dryer

 River City Carpentry
Mid-sized southwest metal l-shaped mixed material railing staircase photo in Richmond

 Woodland Creek Furniture
Reclaimed wood and stainless steel are handcrafted into a unique modern rustic platform bed with drawers. Available with 4 drawers, 6 drawers or without drawers.
 Greystone Kitchens
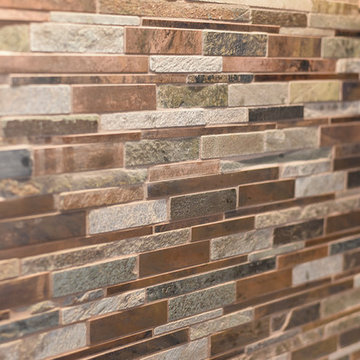
What do you do when your cabinets are still gorgeous but you want that new kitchen feel? Countertop Swap!
And we love how it turned out. The choice was set on Pompeii's Macchiato quartz and with the new counter came a new 70/30 offset under-mounted sink and a new faucet!
Kim Lindsey Photography
 5blox Inc.

Taking this outdated and loud space and transforming it in to a serene retreat with pull-out cabinets and a refreshing palette. Dive into this beach-style bathroom transformation where calm meets chic!
The corner shower has made way for a spacious design, and those dated green vanities? Swapped for a timelessly elegant vanity, custom cabinetry, and a square tile that raps around this stunning refresh for our wonderful client.
 Store with Style
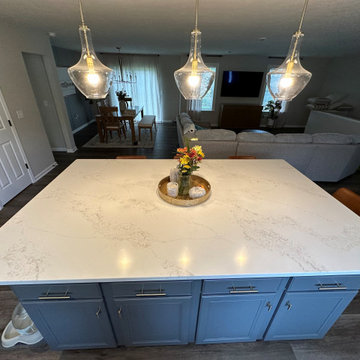
Mid-sized single-wall vinyl floor and gray floor eat-in kitchen photo in Cleveland with recessed-panel cabinets, blue cabinets, quartz countertops, an island and multicolored countertops
 Guthmann Construction
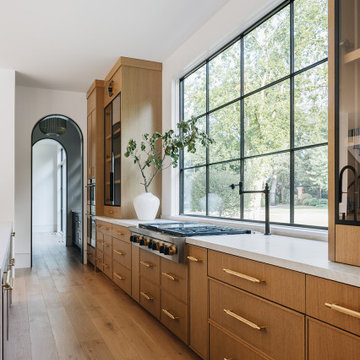
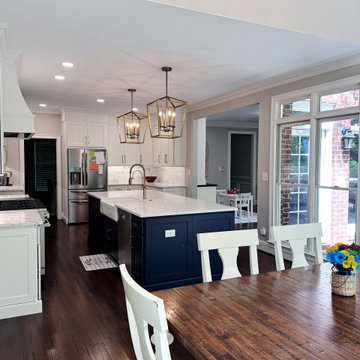
Opening up the passageway shortens the previous kitchen space. We swapped the refrigerator and cooking walls to make the whole space feel balanced.
Transitional kitchen photo in Charlotte
Transitional kitchen photo in Charlotte
71