
Search results for "Swapped" in Home Design Ideas

Inspiration for a timeless living room remodel in San Francisco with beige walls, a wall-mounted tv and a standard fireplace

 Scheff Design & Remodeling
We added a modern twist to this older home by swapping out the traditional handrails for this custom cable and wood railing instead.
Mid-sized urban wooden u-shaped staircase photo in Minneapolis with painted risers
Mid-sized urban wooden u-shaped staircase photo in Minneapolis with painted risers

 GREER Interior Design
Paul Finkel Photography
Eat-in kitchen - mid-sized contemporary galley dark wood floor eat-in kitchen idea in Austin with an undermount sink, flat-panel cabinets, white cabinets, marble countertops, white backsplash, subway tile backsplash, stainless steel appliances and white walls
Eat-in kitchen - mid-sized contemporary galley dark wood floor eat-in kitchen idea in Austin with an undermount sink, flat-panel cabinets, white cabinets, marble countertops, white backsplash, subway tile backsplash, stainless steel appliances and white walls
Find the right local pro for your project

 Moser Architects PLLC
Inspiration for a mid-sized craftsman l-shaped medium tone wood floor eat-in kitchen remodel in Orange County with a farmhouse sink, shaker cabinets, white cabinets, marble countertops, white backsplash, subway tile backsplash, stainless steel appliances and an island

 Far Hills Design Build
Inspiration for a large transitional master gray tile and marble tile marble floor and gray floor freestanding bathtub remodel in New York with beaded inset cabinets, gray cabinets, beige walls, an undermount sink, marble countertops and a hinged shower door

 User
UserPhoto by Muffy Kibbey
Transitional bathroom photo in San Francisco with a vessel sink, flat-panel cabinets, dark wood cabinets, a wall-mount toilet and white walls
Transitional bathroom photo in San Francisco with a vessel sink, flat-panel cabinets, dark wood cabinets, a wall-mount toilet and white walls

 Finch Photo
Ben Finch of Finch Photo
Example of an ornate dark wood floor enclosed dining room design with yellow walls
Example of an ornate dark wood floor enclosed dining room design with yellow walls

 The Spotted Frog Designs
Example of a mid-sized transitional master white tile and porcelain tile porcelain tile freestanding bathtub design in Vancouver with recessed-panel cabinets, white cabinets, gray walls, an undermount sink and marble countertops

 Hri Design
Eat-in kitchen - transitional galley medium tone wood floor and brown floor eat-in kitchen idea in Denver with an undermount sink, flat-panel cabinets, white cabinets, stainless steel appliances, an island and black countertops


 Otero Signature Homes
Photos by Gwendolyn Lanstrum
Inspiration for a large timeless galley dark wood floor and brown floor eat-in kitchen remodel in Cleveland with a single-bowl sink, raised-panel cabinets, white cabinets, granite countertops, white backsplash, glass tile backsplash, stainless steel appliances, an island and gray countertops
Inspiration for a large timeless galley dark wood floor and brown floor eat-in kitchen remodel in Cleveland with a single-bowl sink, raised-panel cabinets, white cabinets, granite countertops, white backsplash, glass tile backsplash, stainless steel appliances, an island and gray countertops

Example of a beach style light wood floor, beige floor, exposed beam and vaulted ceiling playroom design in San Francisco with white walls

 Fry Classic Construction, llc
Photo Credit: Jean Allsop
Example of an eclectic dining room design in Nashville with multicolored walls, a standard fireplace and a stone fireplace
Example of an eclectic dining room design in Nashville with multicolored walls, a standard fireplace and a stone fireplace

 Venetian Stairs
For the Watson residence, we did a full baluster swap. The old pickets were replaced with our PC4/2 and PC6/2 wrought iron balusters with a classic black finish. You can see how the iron complements the warm wood of the railing.
 Hilda Carroll Holistic Interiors
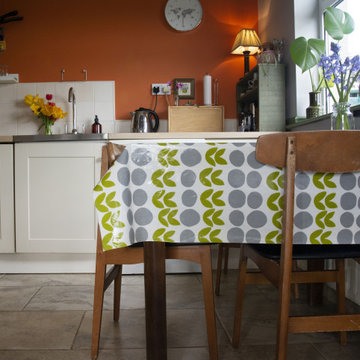
Although we kept the wall colour, the tenant did swap out the table and chairs for a vintage set and added a contemporary table cloth with a retro-inspired pattern.
 New Vision Projects Inc
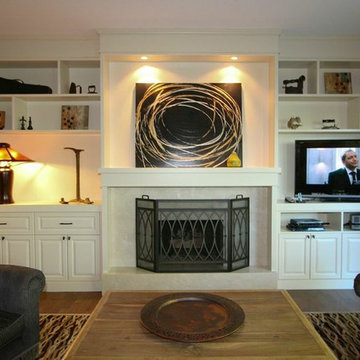
Inspiration for a mid-sized contemporary open concept medium tone wood floor home design remodel in Vancouver with beige walls, a hanging fireplace, a stone fireplace and a media wall
 Amazing Spaces
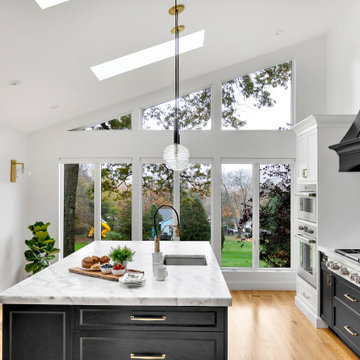
The existing U-shaped kitchen was tucked away in a small corner while the dining table was swimming in a room much too large for its size. The client’s needs and the architecture of the home made it apparent that the perfect design solution for the home was to swap the spaces.
The homeowners entertain frequently and wanted the new layout to accommodate a lot of counter seating, a bar/buffet for serving hors d’oeuvres, an island with prep sink, and all new appliances. They had a strong preference that the hood be a focal point and wanted to go beyond a typical white color scheme even though they wanted white cabinets.
While moving the kitchen to the dining space gave us a generous amount of real estate to work with, two of the exterior walls are occupied with full-height glass creating a challenge how best to fulfill their wish list. We used one available wall for the needed tall appliances, taking advantage of its height to create the hood as a focal point. We opted for both a peninsula and island instead of one large island in order to maximize the seating requirements and create a barrier when entertaining so guests do not flow directly into the work area of the kitchen. This also made it possible to add a second sink as requested. Lastly, the peninsula sets up a well-defined path to the new dining room without feeling like you are walking through the kitchen. We used the remaining fourth wall for the bar/buffet.
Black cabinetry adds strong contrast in several areas of the new kitchen. Wire mesh wall cabinet doors at the bar and gold accents on the hardware, light fixtures, faucets and furniture add further drama to the concept. The focal point is definitely the black hood, looking both dramatic and cohesive at the same time.

 Maxim Lighting International
Designed by Jordan Iverson
Photographed by Darius Kuzmickas
Inspiration for a contemporary gray tile drop-in bathtub remodel in Los Angeles with an undermount sink, flat-panel cabinets, dark wood cabinets and white walls
Inspiration for a contemporary gray tile drop-in bathtub remodel in Los Angeles with an undermount sink, flat-panel cabinets, dark wood cabinets and white walls

 Raychel Wade Design
Elizabeth Lippman
Kitchen/dining room combo - small transitional light wood floor and beige floor kitchen/dining room combo idea in New York with multicolored walls and no fireplace
Kitchen/dining room combo - small transitional light wood floor and beige floor kitchen/dining room combo idea in New York with multicolored walls and no fireplace

 Joshua David Home, LLC
"To gain storage and countertop space, David swapped two pedestal sinks with mirrored vanities that strike a balance between under-stated glamour and functional design. New
oval pivot mirrors provide relief from the otherwise straight lines and sharp angles in a typical bathroom."- Megan Fox, Design NJ Magazine
70