
Search results for "Swapped" in Home Design Ideas

 Rusk Renovations
Rusk Renovations Inc.: Contractor,
Barbara Lane: Interior Designer,
Ascher Davis: Architect,
Phillip Ennis: Photographer
Transitional formal living room photo in New York with beige walls, a standard fireplace and no tv
Transitional formal living room photo in New York with beige walls, a standard fireplace and no tv
 Store with Style
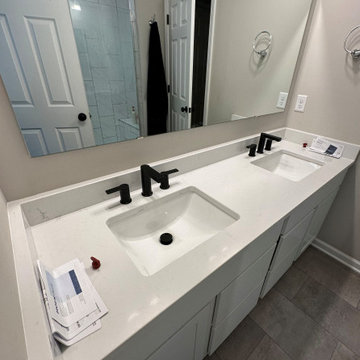
Example of a mid-sized master black and white tile double-sink bathroom design in Cleveland with shaker cabinets, white cabinets, quartz countertops, white countertops and a built-in vanity
 Greystone Kitchens

What do you do when your cabinets are still gorgeous but you want that new kitchen feel? Countertop Swap!
And we love how it turned out. The choice was set on Pompeii's Macchiato quartz and with the new counter came a new 70/30 offset under-mounted sink and a new faucet!
Kim Lindsey Photography
Find the right local pro for your project
 Greystone Kitchens
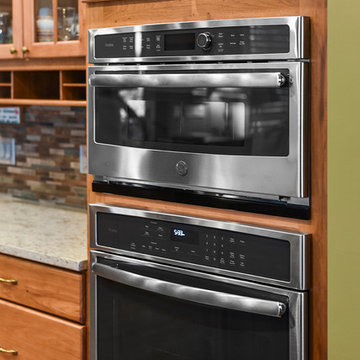
What do you do when your cabinets are still gorgeous but you want that new kitchen feel? Countertop Swap!
And we love how it turned out. The choice was set on Pompeii's Macchiato quartz and with the new counter came a new 70/30 offset under-mounted sink and a new faucet!
Kim Lindsey Photography
 Greystone Kitchens
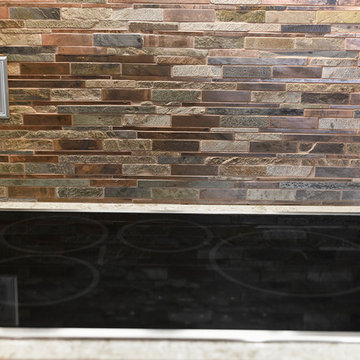
What do you do when your cabinets are still gorgeous but you want that new kitchen feel? Countertop Swap!
And we love how it turned out. The choice was set on Pompeii's Macchiato quartz and with the new counter came a new 70/30 offset under-mounted sink and a new faucet!
Kim Lindsey Photography

 apartmentjeanie
The living room is so light & bright once we swapped out the drapes and swapped the couch with the dining room table. Photo: Rikki Snyder
Example of a mid-sized classic open concept light wood floor living room design in New York with red walls, a standard fireplace and a wood fireplace surround
Example of a mid-sized classic open concept light wood floor living room design in New York with red walls, a standard fireplace and a wood fireplace surround

 L & A Custom Homes DBA AVA Construction
Large trendy galley light wood floor open concept kitchen photo in San Francisco with an undermount sink, flat-panel cabinets, white cabinets, quartz countertops, white backsplash, stainless steel appliances and an island

Inspiration for a timeless living room remodel in San Francisco with beige walls, a wall-mounted tv and a standard fireplace

 Scheff Design & Remodeling
We added a modern twist to this older home by swapping out the traditional handrails for this custom cable and wood railing instead.
Mid-sized urban wooden u-shaped staircase photo in Minneapolis with painted risers
Mid-sized urban wooden u-shaped staircase photo in Minneapolis with painted risers

 GREER Interior Design
Paul Finkel Photography
Eat-in kitchen - mid-sized contemporary galley dark wood floor eat-in kitchen idea in Austin with an undermount sink, flat-panel cabinets, white cabinets, marble countertops, white backsplash, subway tile backsplash, stainless steel appliances and white walls
Eat-in kitchen - mid-sized contemporary galley dark wood floor eat-in kitchen idea in Austin with an undermount sink, flat-panel cabinets, white cabinets, marble countertops, white backsplash, subway tile backsplash, stainless steel appliances and white walls

 Moser Architects PLLC
Inspiration for a mid-sized craftsman l-shaped medium tone wood floor eat-in kitchen remodel in Orange County with a farmhouse sink, shaker cabinets, white cabinets, marble countertops, white backsplash, subway tile backsplash, stainless steel appliances and an island

 Far Hills Design Build
Inspiration for a large transitional master gray tile and marble tile marble floor and gray floor freestanding bathtub remodel in New York with beaded inset cabinets, gray cabinets, beige walls, an undermount sink, marble countertops and a hinged shower door

 User
UserPhoto by Muffy Kibbey
Transitional bathroom photo in San Francisco with a vessel sink, flat-panel cabinets, dark wood cabinets, a wall-mount toilet and white walls
Transitional bathroom photo in San Francisco with a vessel sink, flat-panel cabinets, dark wood cabinets, a wall-mount toilet and white walls

 Finch Photo
Ben Finch of Finch Photo
Example of an ornate dark wood floor enclosed dining room design with yellow walls
Example of an ornate dark wood floor enclosed dining room design with yellow walls

 The Spotted Frog Designs
Example of a mid-sized transitional master white tile and porcelain tile porcelain tile freestanding bathtub design in Vancouver with recessed-panel cabinets, white cabinets, gray walls, an undermount sink and marble countertops

 Hri Design
Eat-in kitchen - transitional galley medium tone wood floor and brown floor eat-in kitchen idea in Denver with an undermount sink, flat-panel cabinets, white cabinets, stainless steel appliances, an island and black countertops


Example of a beach style light wood floor, beige floor, exposed beam and vaulted ceiling playroom design in San Francisco with white walls

 Otero Signature Homes
Photos by Gwendolyn Lanstrum
Inspiration for a large timeless galley dark wood floor and brown floor eat-in kitchen remodel in Cleveland with a single-bowl sink, raised-panel cabinets, white cabinets, granite countertops, white backsplash, glass tile backsplash, stainless steel appliances, an island and gray countertops
Inspiration for a large timeless galley dark wood floor and brown floor eat-in kitchen remodel in Cleveland with a single-bowl sink, raised-panel cabinets, white cabinets, granite countertops, white backsplash, glass tile backsplash, stainless steel appliances, an island and gray countertops

 Fry Classic Construction, llc
Photo Credit: Jean Allsop
Example of an eclectic dining room design in Nashville with multicolored walls, a standard fireplace and a stone fireplace
Example of an eclectic dining room design in Nashville with multicolored walls, a standard fireplace and a stone fireplace
72