
Search results for "Swapped" in Home Design Ideas

 Kreative Resources
Another fabulous collaboration with Tina Crossley Designs! This Country Club of Orlando home underwent a major transformation that included swapping the shower and tub locations, removing a toilet and building a new water closet.

 jennifer rhode design
he kept the dutch flag and canal house, but swapped out the family photos for his skateboard and more grown up art… that DID hurt my feelings a bit… there WAS a really sweet picture of the two of us!

 Venetian Stairs
For the Waldrup residence we did a baluster swap with our PC22/4 hammered scroll balusters and our PC19/1 hammered single honeycomb balusters, with our Classic Black finish. The end product is one stately looking staircase.
Find the right local pro for your project

 Straight Line Design and Remodeling
Our clients' existing kitchen was too small and claustrophobic for the busy household. We decided to swap the locations of the kitchen and dining room and removed the wall that divided them, allowing for much better flow from one room to the other.
We also added more lighting and brighter finishes to give the space a clean and modern appearance. The tile backsplash adds texture and geometric patterns to draw in the eye.
The quartz surfaces, hardwood floors, and painted cabinets were installed with durability and resilience in mind.
The final product was a much better fit for the needs of the household. It also provided a significant investment into the overall value of their home.
 KLM Builders & Remodeling
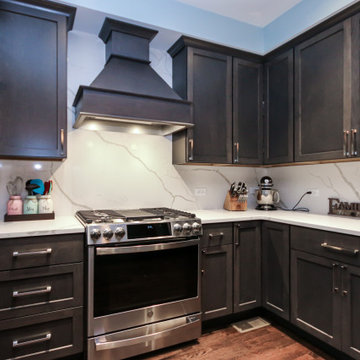
Beautiful cabinets from Countryside Cabinetry. Maple Graphite stain finish.

We swapped out the microwave hood for this sophisticated wood hood to coordinate with the surrounding cabinetry and a more powerful ventilation unit.
 Jay Moore Landscaping
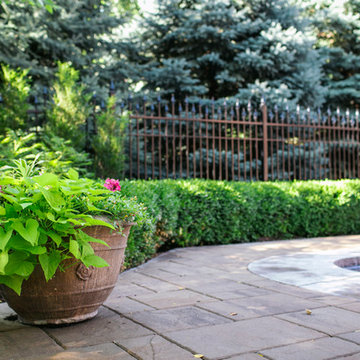
Stand-alone containers offer endless options in terms of size, shape, material, and color. Planting in pots allows you to swap fresh seasonal color for spent plants and move freestanding containers to suit various gatherings.
 Monte Design
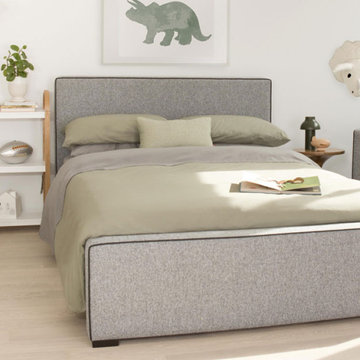
The Dorma Bed brings clean lines and distinct style to your child’s bedroom. The perfect first "real bed", the Dorma comes with two regular siderails that can be easily swapped for toddler rails (without tools ?)! When your little one outgrows their toddler rails, easily transition to the included siderails for a beautiful, minimalistic bed that they can style to mature with them.

 Case Architects & Remodelers
Director of Project Development April Case Underwood
https://www.houzz.com/pro/awood21/april-case-underwood
Designer Elena Eskandari
https://www.houzz.com/pro/eeskandari/elena-eskandari-case-design-remodeling-inc
Photography by Stacy Zarin Goldberg

 User
UserSmall minimalist gender-neutral light wood floor reach-in closet photo in Austin with open cabinets and white cabinets

 Nilipour Oriental Rugs
Our #Tabrizrug takes on a casual elegance in this #farmhouse #diningroom space! Refreshing, relaxing and welcoming!
Our customer came in to drop off a rug for cleaning and swapped it out for a new one... ? An updated look at an amazing #wholesale price! Gorgeous!
photo credits to Nilipour Oriental Rugs
 Kreative Resources
Another fabulous collaboration with Tina Crossley Designs! This Country Club of Orlando home underwent a major transformation that included swapping the shower and tub locations, removing a toilet and building a new water closet.

 Stofft Cooney Architects
Inspiration for a timeless master carpeted and white floor bedroom remodel in Miami with blue walls

 Fiddlehead Design Group, LLC
Susan Gilmore
Living room - large eclectic formal and enclosed dark wood floor and brown floor living room idea in Minneapolis with gray walls, no fireplace and no tv
Living room - large eclectic formal and enclosed dark wood floor and brown floor living room idea in Minneapolis with gray walls, no fireplace and no tv

 Home Run Remodeling & Construction, Inc.
Bathroom makeover in St Charles. Swapped the placement of bath and shower- in lieu of a tub we did a water closet for privacy. Painted existing cabinets, subway tile shower with Schluter System prepping, floating counter top bench and floating wood shelves.
 Home Run Remodeling & Construction, Inc.
Bathroom makeover in St Charles this past winter. Swapped the placement of bath and shower- in lieu of a tub we did a water closet for privacy. Painted existing cabinets, subway tile shower with Schluter System prepping, floating counter top bench and floating wood shelves.

 CLR Design Services, Inc.
Inspiration for a mid-sized timeless dark wood floor and brown floor enclosed dining room remodel in Houston with gray walls and no fireplace


 Studio 790 Interior Design by Ann Lopez
Large trendy galley gray floor eat-in kitchen photo in Miami with an undermount sink, flat-panel cabinets, medium tone wood cabinets, white backsplash, stainless steel appliances, an island and white countertops


 The Staging Guy, LLC
Large trendy l-shaped light wood floor kitchen photo in Austin with an undermount sink, flat-panel cabinets, gray cabinets, solid surface countertops, gray backsplash, glass tile backsplash, stainless steel appliances and an island
79