
Search results for "Sweet spot" in Home Design Ideas

 Kohn Shnier architects
The house sits on a relatively conventional site in a well-established neighborhood. The design of the house seeks to find the ‘sweet spot’ between formal innovations that break with conventional boundaries of its neighbours yet respects the essential qualities of its context. The exaggerated horizontal coursing and subtle pleating of the limestone masonry ensures that this house, though smaller than most of its neighbours, is distinct without being abstentious or trendy.
Photo by Doublespace Photography


 heather_scott_home
Inspiration for a transitional girl nursery remodel in Austin with multicolored walls
Find the right local pro for your project
 Delicious Kitchens & Interiors, LLC
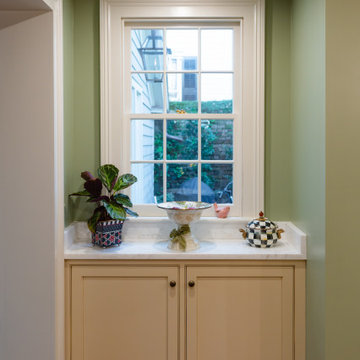
A sweet spot for catching keys or leaving a note located near the back door and kitchen.
Example of a mid-sized classic dark wood floor, brown floor and wallpaper hallway design in Charleston with blue walls
Example of a mid-sized classic dark wood floor, brown floor and wallpaper hallway design in Charleston with blue walls
 Furniture Row
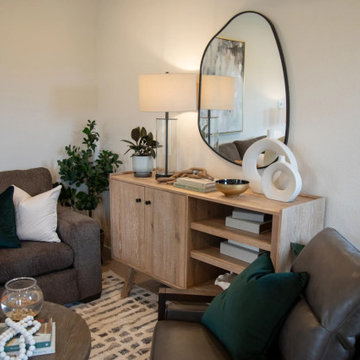
Midimalism lives in the sweet spot between bare and busy: clean layouts with clear focal points, a tight color story, and collections that feel curated instead of crammed in. It balances function and expression so your rooms stay easy to move through and live in, but still show off color, art, and pieces that actually mean something to you.

 Edgewater Design Group
As written in Northern Home & Cottage by Elizabeth Edwards
In general, Bryan and Connie Rellinger loved the charm of the old cottage they purchased on a Crooked Lake peninsula, north of Petoskey. Specifically, however, the presence of a live-well in the kitchen (a huge cement basin with running water for keeping fish alive was right in the kitchen entryway, seriously), rickety staircase and green shag carpet, not so much. An extreme renovation was the only solution. The downside? The rebuild would have to fit into the smallish nonconforming footprint. The upside? That footprint was built when folks could place a building close enough to the water to feel like they could dive in from the house. Ahhh...
Stephanie Baldwin of Edgewater Design helped the Rellingers come up with a timeless cottage design that breathes efficiency into every nook and cranny. It also expresses the synergy of Bryan, Connie and Stephanie, who emailed each other links to products they liked throughout the building process. That teamwork resulted in an interior that sports a young take on classic cottage. Highlights include a brass sink and light fixtures, coffered ceilings with wide beadboard planks, leathered granite kitchen counters and a way-cool floor made of American chestnut planks from an old barn.
Thanks to an abundant use of windows that deliver a grand view of Crooked Lake, the home feels airy and much larger than it is. Bryan and Connie also love how well the layout functions for their family - especially when they are entertaining. The kids' bedrooms are off a large landing at the top of the stairs - roomy enough to double as an entertainment room. When the adults are enjoying cocktail hour or a dinner party downstairs, they can pull a sliding door across the kitchen/great room area to seal it off from the kids' ruckus upstairs (or vice versa!).
From its gray-shingled dormers to its sweet white window boxes, this charmer on Crooked Lake is packed with ideas!
- Jacqueline Southby Photography

 JFK Design-Build, LLC
Practical Luxury by: JFK Design Build LLC ~
6 burner cook top with a skittle in between, the beautiful ceramic tile back splash and the custom wood vent ~ a sweet spot for cooking.

Sponsored
Columbus, OH

Hope Restoration & General Contracting
Columbus Design-Build, Kitchen & Bath Remodeling, Historic Renovations
 Sarah Atiq Interiors
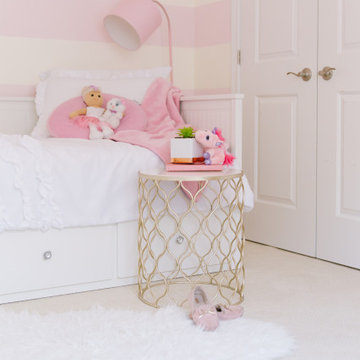
The clients wanted a room that their little girl could grow into. They needed enough storage for her sweet belongings, a designated area for writing and for having tea parties and a spot for her books. We did just that and more! We created a sweet tent like nook for her to read or just daydream! Using a convertible daybed was a fantastic way to create more room in the space. With the soft gold touches, pink and white striped walls and hits of black we delivered the sophisticated, yet playful feel our clients were looking for.
 Sarah Atiq Interiors
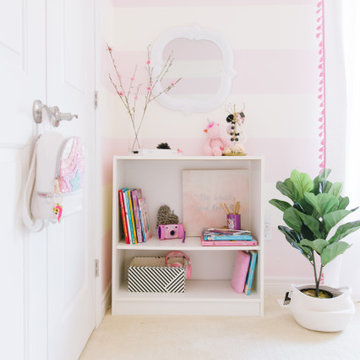
The clients wanted a room that their little girl could grow into. They needed enough storage for her sweet belongings, a designated area for writing and for having tea parties and a spot for her books. We did just that and more! We created a sweet tent like nook for her to read or just daydream! Using a convertible daybed was a fantastic way to create more room in the space. With the soft gold touches, pink and white striped walls and hits of black we delivered the sophisticated, yet playful feel our clients were looking for.
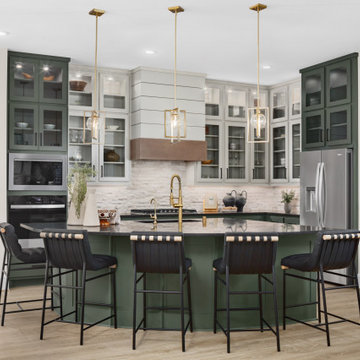


Inspiration for a large eclectic u-shaped concrete floor and blue floor kitchen remodel in New York with a farmhouse sink, flat-panel cabinets, light wood cabinets, gray backsplash, stainless steel appliances, a peninsula and black countertops

 Jeri Koegel Photography
Jeri Koegel
Inspiration for a mediterranean laundry room remodel in Orange County
Inspiration for a mediterranean laundry room remodel in Orange County

 User
A sweet window nook with storage and seating. Jewett Farms + Co. built the panelling and this seating area was built by the clients contractor. Team work is key.



 The Whole Blooming Landscape, Inc.
Photo of a mid-sized eclectic backyard formal garden in Charlotte.

 ATELIER SPACE
Photo credits: Brigitte Kroone
Large urban enclosed concrete floor and gray floor living room photo in Amsterdam with a music area, a wall-mounted tv and white walls
Large urban enclosed concrete floor and gray floor living room photo in Amsterdam with a music area, a wall-mounted tv and white walls

 Knight Architects LLC
Mult-level seating for twelve in custom home theater: two levels of soft leather seating and top level at a cherry counter top. Traditional velvet curtain with accent lights.

 Concreteva.com
A beautiful stamped concrete patio is not far away for you. Incorporating the homeowners ideas into a reality.
Patio - contemporary patio idea in Richmond
Patio - contemporary patio idea in Richmond

Sponsored
Fredericksburg, OH

High Point Cabinets
Columbus' Experienced Custom Cabinet Builder | 4x Best of Houzz Winner
 Mary Anne Smiley Interiors
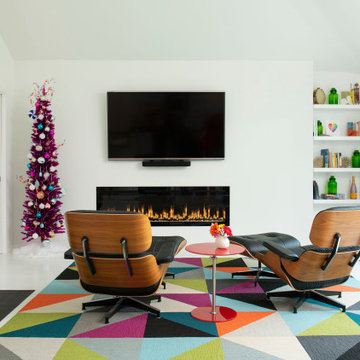
The Goody Nook, named by the owners in honor of one of their Great Grandmother's and Great Aunts after their bake shop they ran in Ohio to sell baked goods, thought it fitting since this space is a place to enjoy all things that bring them joy and happiness. This studio, which functions as an art studio, workout space, and hangout spot, also doubles as an entertaining hub. Used daily, the large table is usually covered in art supplies, but can also function as a place for sweets, treats, and horderves for any event, in tandem with the kitchenette adorned with a bright green countertop. An intimate sitting area with 2 lounge chairs face an inviting ribbon fireplace and TV, also doubles as space for them to workout in. The powder room, with matching green counters, is lined with a bright, fun wallpaper, that you can see all the way from the pool, and really plays into the fun art feel of the space. With a bright multi colored rug and lime green stools, the space is finished with a custom neon sign adorning the namesake of the space, "The Goody Nook”.
 Mary Anne Smiley Interiors
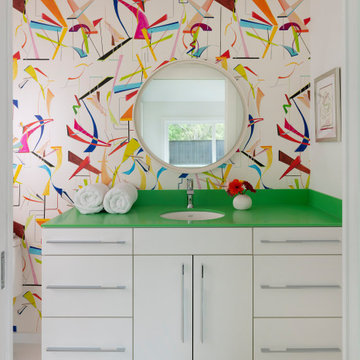
The Goody Nook, named by the owners in honor of one of their Great Grandmother's and Great Aunts after their bake shop they ran in Ohio to sell baked goods, thought it fitting since this space is a place to enjoy all things that bring them joy and happiness. This studio, which functions as an art studio, workout space, and hangout spot, also doubles as an entertaining hub. Used daily, the large table is usually covered in art supplies, but can also function as a place for sweets, treats, and horderves for any event, in tandem with the kitchenette adorned with a bright green countertop. An intimate sitting area with 2 lounge chairs face an inviting ribbon fireplace and TV, also doubles as space for them to workout in. The powder room, with matching green counters, is lined with a bright, fun wallpaper, that you can see all the way from the pool, and really plays into the fun art feel of the space. With a bright multi colored rug and lime green stools, the space is finished with a custom neon sign adorning the namesake of the space, "The Goody Nook”.

 Eastwood Development
Inspiration for a large transitional wooden u-shaped mixed material railing staircase remodel in San Francisco with painted risers
28