
Search results for "Sweetness" in Home Design Ideas
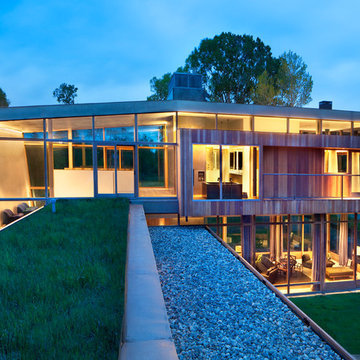
 Montana Reclaimed Lumber Co.
Gibeon Photography
Inspiration for a contemporary wood exterior home remodel in Other
Inspiration for a contemporary wood exterior home remodel in Other
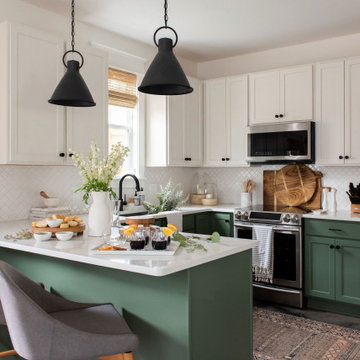


 Kristina Crestin Design
Photography by Jared Kuzia
Inspiration for a farmhouse mosaic tile floor bathroom remodel in Boston with blue walls and a trough sink
Inspiration for a farmhouse mosaic tile floor bathroom remodel in Boston with blue walls and a trough sink
Find the right local pro for your project

 XANADU GROUP
 XANADU GROUP PHOTOGRAPHY
Mid-sized island style white two-story gable roof photo in Los Angeles
Mid-sized island style white two-story gable roof photo in Los Angeles

 Amy Storm & Company
Joe Kwon Photography
Large transitional medium tone wood floor and brown floor open concept kitchen photo in Chicago with white cabinets, an undermount sink, beaded inset cabinets, granite countertops, paneled appliances, black countertops and an island
Large transitional medium tone wood floor and brown floor open concept kitchen photo in Chicago with white cabinets, an undermount sink, beaded inset cabinets, granite countertops, paneled appliances, black countertops and an island

 AquaTerra Outdoors
This pool and spa is built in an affluent neighborhood with many new homes that are traditional in design but have modern, clean details. Similar to the homes, this pool takes a traditional pool and gives it a clean, modern twist. The site proved to be perfect for a long lap pool that the client desired with plenty of room for a separate spa. The two bodies of water, though separate, are visually linked together by a custom limestone raised water feature wall with 10 custom Bobe water scuppers.
Quality workmanship as required throughout the entire build to ensure the automatic pool cover would remain square the entire 50 foot length of the pool.
Features of this pool and environment that enhance the aesthetic appeal of this project include:
-Glass waterline tile
-Glass seat and bench tile
-Glass tile swim lane marking on pool floor
-Custom limestone coping and deck
-PebbleTec pool finish
-Synthetic Turf Lawn
This outdoor environment cohesively brings the clean & modern finishes of the home seamlessly to the outdoors to a pool and spa for play, exercise and relaxation.
Photography: Daniel Driensky


 NEAT Method Santa Barbara
Mid-sized transitional white floor kitchen pantry photo in Santa Barbara with open cabinets and white cabinets

 Archer & Buchanan Architecture, Ltd.
Single front door - eclectic single front door idea in Philadelphia with brown walls and an orange front door
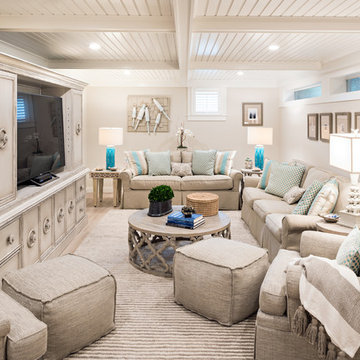
 Urban Design Interiors
Beach style look-out light wood floor and beige floor basement photo in Boston with beige walls

 Vanessa Antonelli Designs
Christine Farah Photography
Example of a mid-sized classic girl dark wood floor nursery design in New York with gray walls
Example of a mid-sized classic girl dark wood floor nursery design in New York with gray walls

 Showplace Cabinetry
Simultaneously comfortable and elegant, this executive home makes excellent use of Showplace Cabinetry throughout its open floor plan. The contrasting design elements found within this newly constructed home are very intentional, blending bright and clean sophistication with splashes of earthy colors and textures. In this home, painted white kitchen cabinets are anything but ordinary.
Visually stunning from every angle, the homeowners have created an open space that not only reflects their personal sense of informed design, but also ensures it will feel livable to younger family members and approachable to their guests. A home where sweet little moments will create lasting memories.
Guest Bath | Single Bowl
- Door Style: Edgewater
- Construction: International+/Full Overlay
- Wood Type: Paint Grade
- Paint: ColorSelect Sherwin-Williams Paints

 Corynne Pless
Photo: Corynne Pless Photography © 2014 Houzz
Example of a transitional open concept medium tone wood floor family room design in New York with beige walls and a tv stand
Example of a transitional open concept medium tone wood floor family room design in New York with beige walls and a tv stand

 Soko Design
Amy Bartlam Photography
Nursery - small eclectic girl brown floor nursery idea in Los Angeles with white walls
Nursery - small eclectic girl brown floor nursery idea in Los Angeles with white walls



 LDa Architecture & Interiors
TEAM
Architect: LDa Architecture & Interiors
Interior Designer: LDa Architecture & Interiors
Builder: Kistler & Knapp Builders, Inc.
Landscape Architect: Lorayne Black Landscape Architect
Photographer: Greg Premru Photography
 Corynne Pless
Photo: Corynne Pless Photography © 2014 Houzz
Cottage chic bedroom photo in New York with beige walls and no fireplace
Cottage chic bedroom photo in New York with beige walls and no fireplace

 Jennifer Markanich Timeless Interiors
Brydget Carrillo
Large transitional master white tile and marble tile mosaic tile floor and multicolored floor bathroom photo in Nashville with gray cabinets, beige walls, shaker cabinets, an undermount sink, marble countertops and a hinged shower door
Large transitional master white tile and marble tile mosaic tile floor and multicolored floor bathroom photo in Nashville with gray cabinets, beige walls, shaker cabinets, an undermount sink, marble countertops and a hinged shower door
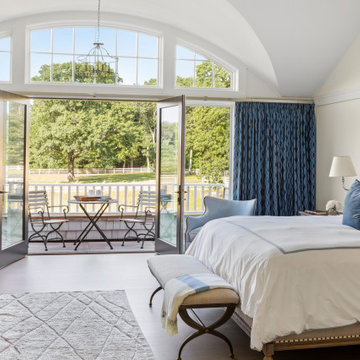 LDa Architecture & Interiors
TEAM
Architect: LDa Architecture & Interiors
Interior Designer: LDa Architecture & Interiors
Builder: Kistler & Knapp Builders, Inc.
Landscape Architect: Lorayne Black Landscape Architect
Photographer: Greg Premru Photography
 Amy Storm & Company
Wall Paint Color: Benjamin Moore Paper White
Paint Trim: Benjamin Moore White Heron
Joe Kwon Photography
Example of a large transitional open concept medium tone wood floor and brown floor family room design in Chicago with white walls, a standard fireplace and a wall-mounted tv
Example of a large transitional open concept medium tone wood floor and brown floor family room design in Chicago with white walls, a standard fireplace and a wall-mounted tv
3