
Search results for "Sweetness" in Home Design Ideas

 EDYTA & CO. INTERIOR DESIGN
dustin halleck
Nursery - mid-sized contemporary girl medium tone wood floor and brown floor nursery idea in Chicago with beige walls
Nursery - mid-sized contemporary girl medium tone wood floor and brown floor nursery idea in Chicago with beige walls

 Alderwood Landscape Architecture and Construction
Photo credit: www.parkscreative.com
Inspiration for a large timeless backyard stone patio remodel in Seattle with a fire pit
Inspiration for a large timeless backyard stone patio remodel in Seattle with a fire pit
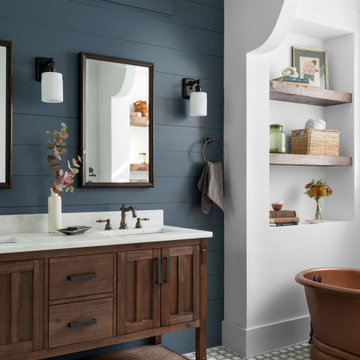
 Ecraft LLC.
Freestanding bathtub - transitional gray floor, double-sink and shiplap wall freestanding bathtub idea in Atlanta with shaker cabinets, dark wood cabinets, blue walls, an undermount sink, white countertops and a freestanding vanity
Find the right local pro for your project

 Studio Z Design Concepts
Example of a huge classic u-shaped medium tone wood floor eat-in kitchen design in DC Metro with recessed-panel cabinets, beige cabinets, white backsplash, subway tile backsplash, stainless steel appliances and an island

 Falcone Homes
Home built by: Falcone Homes.
Interior Design by:
Shawn Falcone & Michele Hybner with Falcone Hybner Design, Inc.
Photo by Amoura Productions
Double shower - transitional brown tile pebble tile floor double shower idea in Omaha
Double shower - transitional brown tile pebble tile floor double shower idea in Omaha
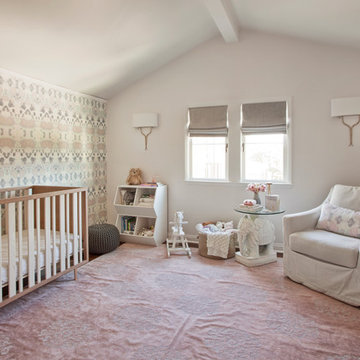
 KJM Interiors
photo: Keeney + Law
Inspiration for a transitional girl dark wood floor nursery remodel in San Francisco with pink walls
Inspiration for a transitional girl dark wood floor nursery remodel in San Francisco with pink walls
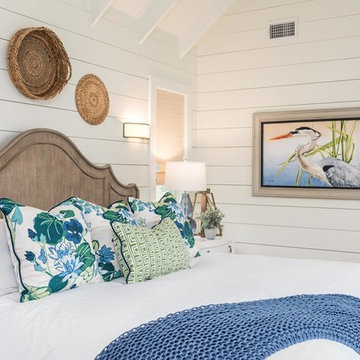
 Southern Grace Interiors
Inspiration for a mid-sized coastal light wood floor and brown floor bedroom remodel in Atlanta with white walls and no fireplace



 Anthony Wilder Design/Build, Inc.
Morgan Howarth Photography
Example of a transitional built-in desk home office design in DC Metro
Example of a transitional built-in desk home office design in DC Metro

 Melissa Jessup, Designer
Home bar - transitional u-shaped medium tone wood floor and brown floor home bar idea in Other with no sink, shaker cabinets, blue cabinets, white backsplash, mosaic tile backsplash and gray countertops
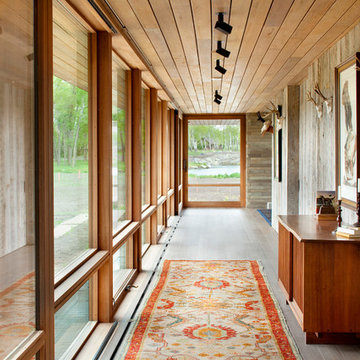

 Montana Reclaimed Lumber Co.
Gibeon Photography
Hallway - contemporary medium tone wood floor hallway idea in Other
Hallway - contemporary medium tone wood floor hallway idea in Other
 Montana Reclaimed Lumber Co.
Gibeon Photography
Staircase - contemporary wooden straight staircase idea in Other with wooden risers
Staircase - contemporary wooden straight staircase idea in Other with wooden risers
 Studio Z Design Concepts
Corner shower - huge traditional master brown tile corner shower idea in DC Metro with an undermount sink, open cabinets, an undermount tub, brown walls and green countertops

 Arete European Kitchens
Carbon Gray matte statin lacquer and Bergamo Elm wood veneer kitchen, bar, and hall paneling.
Global Kitchen Design Award Winner 2021 | 2nd Place | Worldwide.
Global Kitchen Design Award Winner 2021 | 1st Place | USA.
Design and installation by Arete Kitchens.
German-made LEICHT cabinetry.
© Jake Holt Photography.

 Studio McGee
See the photo tour here: https://www.studio-mcgee.com/studioblog/2016/8/10/mountainside-remodel-beforeafters?rq=mountainside
Watch the webisode: https://www.youtube.com/watch?v=w7H2G8GYKsE
Travis J. Photography
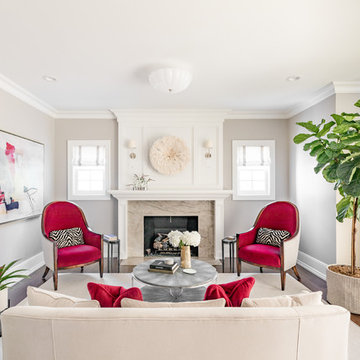

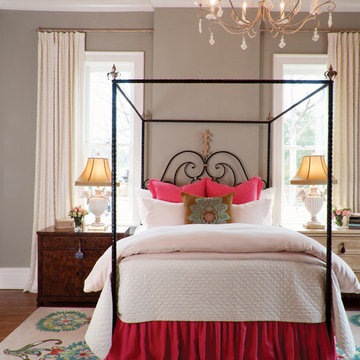
 Jennifer Markanich Timeless Interiors
Example of a large classic master dark wood floor and brown floor bedroom design in Nashville with gray walls and no fireplace
 Montana Reclaimed Lumber Co.
Gibeon Photography
Example of a trendy kitchen design in Other with flat-panel cabinets, gray cabinets, wood countertops and stainless steel appliances
Example of a trendy kitchen design in Other with flat-panel cabinets, gray cabinets, wood countertops and stainless steel appliances

 Marcye Philbrook
Siri Blanchette/Blind Dog Photo Associates
This kids bath has all the fun of a sunny day at the beach. In a contemporary way, the details in the room are nautical and beachy. The color of the walls are like a clear blue sky, the vanity lights look like vintage boat lights, the vanity top looks like sand, and the shower walls are meant to look like a sea shanty with weathered looking wood grained tile plank walls and a shower "window pane" cubby with hand painted tiles designed by Marcye that look like a view out to the beach. The floor is bleached pebbles with hand painted sea creature tiles placed randomly for the kids to find.

 LDa Architecture & Interiors
TEAM
Architect: LDa Architecture & Interiors
Interior Designer: LDa Architecture & Interiors
Builder: Kistler & Knapp Builders, Inc.
Landscape Architect: Lorayne Black Landscape Architect
Photographer: Greg Premru Photography
2