
Search results for "Swing pulled" in Home Design Ideas

 Neuhaus Design Architecture, P.C.
Photographer: Allyson Lubow
Home bar - contemporary single-wall home bar idea in New York with shaker cabinets, medium tone wood cabinets and brown countertops
Home bar - contemporary single-wall home bar idea in New York with shaker cabinets, medium tone wood cabinets and brown countertops

 Rikki Snyder
Photo: Rikki Snyder © 2017 Houzz
Example of a trendy medium tone wood floor bedroom design in New York with yellow walls and no fireplace
Example of a trendy medium tone wood floor bedroom design in New York with yellow walls and no fireplace

 OLSON LEWIS + Architects
This New England home has the essence of a traditional home, yet offers a modern appeal. The home renovation and addition involved moving the kitchen to the addition, leaving the resulting space to become a formal dining and living area.
The extension over the garage created an expansive open space on the first floor. The large, cleverly designed space seamlessly integrates the kitchen, a family room, and an eating area.
A substantial center island made of soapstone slabs has ample space to accommodate prepping for dinner on one side, and the kids doing their homework on the other. The pull-out drawers at the end contain extra refrigerator and freezer space. Additionally, the glass backsplash tile offers a refreshing luminescence to the area. A custom designed informal dining table fills the space adjacent to the center island.
Paint colors in keeping with the overall color scheme were given to the children. Their resulting artwork sits above the family computers. Chalkboard paint covers the wall opposite the kitchen area creating a drawing wall for the kids. Around the corner from this, a reclaimed door from the grandmother's home hangs in the opening to the pantry. Details such as these provide a sense of family and history to the central hub of the home.
Builder: Anderson Contracting Service
Interior Designer: Kristina Crestin
Photographer: Jamie Salomon
Find the right local pro for your project
 Space Interior Design

This white office features a custom pullout desk/painting area under the window, ample bookcases, and storage, a television, built in file cabinets, Cabinets by Legacy Woodwork, Countertops by The Tile Gallery, plan and zoo details designed by space Interior Design
 Pike Properties
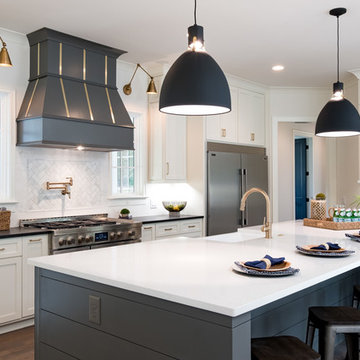
Kitchen - country l-shaped dark wood floor and brown floor kitchen idea in Charlotte with shaker cabinets, white cabinets, stainless steel appliances, an island and white countertops
 Ranney Blair Home Renovations

Example of a trendy galley medium tone wood floor and brown floor kitchen design in Atlanta with an undermount sink, flat-panel cabinets, black cabinets, white backsplash, stainless steel appliances, an island and white countertops
 Fresh Start Contracting
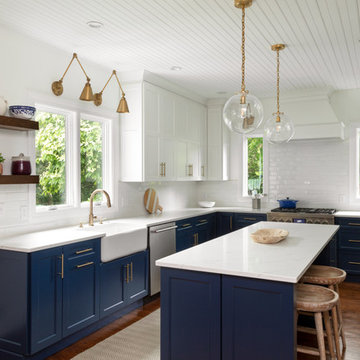
Example of a large farmhouse l-shaped medium tone wood floor and brown floor eat-in kitchen design in Boston with a farmhouse sink, shaker cabinets, white cabinets, marble countertops, white backsplash, stainless steel appliances, an island, white countertops and subway tile backsplash

Sponsored
Sunbury, OH

J.Holderby - Renovations
Franklin County's Leading General Contractors - 2X Best of Houzz!
 KrimsonHAUS
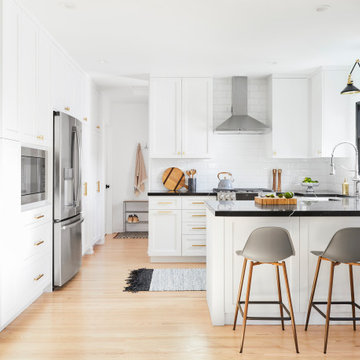
Kitchen - mid-sized transitional u-shaped medium tone wood floor and brown floor kitchen idea in Los Angeles with a farmhouse sink, shaker cabinets, white cabinets, marble countertops, white backsplash, subway tile backsplash, stainless steel appliances, a peninsula and black countertops
 Greenfield Cabinetry
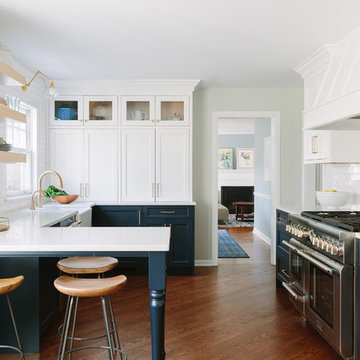
Kitchen Bases: Full Access, Catalina 275 A, Polo Blue by Benjamin Moore
Kitchen Walls: SR Inset, Catalina 275 A, Paint Grade, Glacier
Shelves: Full Access, Estridge, Comp. Rift Cut White Oak, Natural
 Plain & Posh

Example of a small transitional galley light wood floor eat-in kitchen design in Chicago with an undermount sink, recessed-panel cabinets, white cabinets, quartzite countertops, gray backsplash, stone slab backsplash, stainless steel appliances and a peninsula
 Pike Properties

Open concept kitchen - transitional u-shaped medium tone wood floor and brown floor open concept kitchen idea in Charlotte with a farmhouse sink, shaker cabinets, gray cabinets, quartz countertops, white backsplash, subway tile backsplash, stainless steel appliances, an island and white countertops
 Integrated Resources Group
Design by Gina Rachelle Design.
Photography by Max Maloney.

Example of a transitional galley light wood floor and beige floor kitchen design in San Francisco with shaker cabinets, gray cabinets, wood countertops, stainless steel appliances, an island and gray countertops
Example of a transitional galley light wood floor and beige floor kitchen design in San Francisco with shaker cabinets, gray cabinets, wood countertops, stainless steel appliances, an island and gray countertops
 Cedar Hill Cabinets

Many architects and homeowners like the look of the vertical lifting door on their wall cabinets. Be careful that the pulls will not bump and dent the ceiling or soffit, and that you can reach high enough to pull them closed. Photography by Greg Hoppe
Sponsored
Sunbury, OH
J.Holderby - Renovations
Franklin County's Leading General Contractors - 2X Best of Houzz!
 TaylorPro Design and Remodeling, Inc.
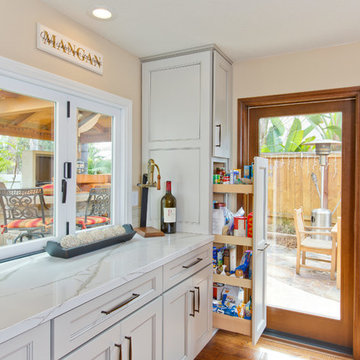
Inspiration for a mid-sized transitional u-shaped medium tone wood floor open concept kitchen remodel in Tampa with a farmhouse sink, recessed-panel cabinets, gray cabinets, quartzite countertops, beige backsplash, porcelain backsplash, stainless steel appliances and no island
 Susan Brook Interiors

This walk through Master Dressing room has multiple storage areas, from pull down rods for higher hanging clothes, organized sock storage, double laundry hampers and swing out ironing board. The large mirrored door swings open to reveal costume jewelry storage. This was part of a very large remodel, the dressing room connects to the project Master Bathroom floating wall and Master with Sitting Room.
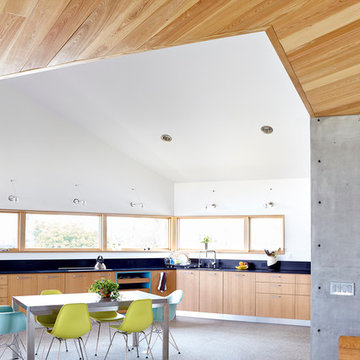
Inspiration for a coastal eat-in kitchen remodel in Tampa with flat-panel cabinets, light wood cabinets and no island
 CRAIG HOMES, INC.

Transitional single-wall medium tone wood floor wet bar photo in Miami with an undermount sink, glass-front cabinets, gray cabinets and white countertops



 Delpino Custom Homes
Patrick Brickman
Inspiration for a large farmhouse l-shaped brown floor and medium tone wood floor eat-in kitchen remodel in Charleston with a farmhouse sink, white cabinets, paneled appliances, an island, white countertops, recessed-panel cabinets, marble countertops, multicolored backsplash and ceramic backsplash
Inspiration for a large farmhouse l-shaped brown floor and medium tone wood floor eat-in kitchen remodel in Charleston with a farmhouse sink, white cabinets, paneled appliances, an island, white countertops, recessed-panel cabinets, marble countertops, multicolored backsplash and ceramic backsplash
 Lucy Call
Photo: Lucy Call © 2013 Houzz
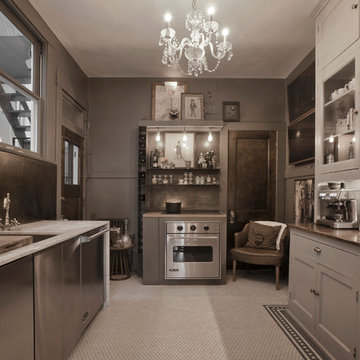
Enclosed kitchen - contemporary u-shaped enclosed kitchen idea in Salt Lake City with an undermount sink, recessed-panel cabinets, gray cabinets and stainless steel appliances
Enclosed kitchen - contemporary u-shaped enclosed kitchen idea in Salt Lake City with an undermount sink, recessed-panel cabinets, gray cabinets and stainless steel appliances
 Mikiten Architecture

White upper cabinets help make this kitchen more interesting and brighter. Roll-under workspace and sink, pull-out cutting boards, and a side-hinged range all add up to easier access from a wheelchair, and greater flexibility for everyone.
Photo: Erick Mikiten, AIA
7