
Search results for "Swinging fresh" in Home Design Ideas

 Fresh Twist Interiors
and nightstands. Small? Maybe. But wall mounted swing-arm lights means all's good.

 Kim Rooney Design
Hillside Garden Designed by Kim Rooney Landscape architect, located in the Magnolia neighborhood of Seattle Washington. This photo was taken by Eva Blanchard Photography.

 Pacific Coast Custom Design
Beautiful updates to dated spaces. We updated the master bathrooms and 2 guest bathrooms with beautiful custom vanities with recessed fronts. The beautiful gray finish works wonderfully with the Carrara marble and white subway tile. We created recessed soap niches in the guest bathrooms and a deluxe recessed niche with shelves in the master bathroom. The lovely gray and white palate gives a fresh calming feeling to these spaces. Now the client has the bathrooms of their dreams.
Find the right local pro for your project

 User
This outdated kitchen was opened up and updated with fresh, white cabinets and gold and black accents. Black stainless steel appliances were chosen to add a modern touch. Quartz counters resembling Carrera marble were used to add a more classic element alongside the hand crafted subway tile and charcoal grout.

 Design Loves Detail
Travis J Photography
Home design - scandinavian freestanding desk laminate floor and beige floor home design idea with white walls
Home design - scandinavian freestanding desk laminate floor and beige floor home design idea with white walls
 User
This outdated kitchen was opened up and updated with fresh, white cabinets and gold and black accents. Black stainless steel appliances were chosen to add a modern touch. Quartz counters resembling Carrera marble were used to add a more classic element alongside the hand crafted subway tile and charcoal grout.

 KuDa Architectural Photography
Interiors by Olander-Capriotti Interior Design. Photo by KuDa Photography
Inspiration for a large contemporary u-shaped light wood floor open concept kitchen remodel in Portland with flat-panel cabinets, white cabinets, quartz countertops, white backsplash, an island and stainless steel appliances
Inspiration for a large contemporary u-shaped light wood floor open concept kitchen remodel in Portland with flat-panel cabinets, white cabinets, quartz countertops, white backsplash, an island and stainless steel appliances

Sponsored
Columbus, OH

Hope Restoration & General Contracting
Columbus Design-Build, Kitchen & Bath Remodeling, Historic Renovations

 Denise Ward
Outdoor Lania: Welcome to the Tropical Paradise. Let yourself relax in a Custom Made Swing with Comfortable Cushions and Decorative Back Pillows. Jump in the Pool or just enjoy the Outdoor Fireplace. Even Jimmy Buffet would be jealous.
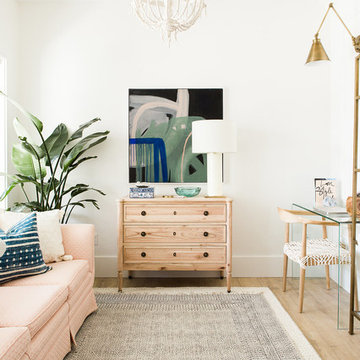 Design Loves Detail
Travis J Photography
Example of a small eclectic freestanding desk laminate floor and beige floor home design design with white walls
Example of a small eclectic freestanding desk laminate floor and beige floor home design design with white walls

 JS-1 Construction Co
Peter Simpson
Mid-sized beach style master beige tile mosaic tile floor doorless shower photo in Miami with a console sink, furniture-like cabinets, dark wood cabinets, glass countertops, a two-piece toilet and multicolored walls
Mid-sized beach style master beige tile mosaic tile floor doorless shower photo in Miami with a console sink, furniture-like cabinets, dark wood cabinets, glass countertops, a two-piece toilet and multicolored walls

 Willman Interiors / Gina Willman, ASID
Willman Interiors is a full service Interior design firm on the Big Island of Hawaii. There is no cookie-cutter concepts in anything we do—each project is customized and imaginative. Combining artisan touches and stylish contemporary detail, we do what we do best: put elements together in ways that are fresh, gratifying, and reflective of our clients’ tastes PC : Henry Houghton

 MAS Design
Guest bedroom. Lumens Evan Round Chandelier. Shades of Light, Arc Dome Shade Modern Swing Arm Wall Lights in Polished Nickel. Restoration Hardware- ADLER TUFTED FABRIC PLATFORM BED. Studio A. Driftwood Loft Table. Horchow - Beaded Floor Mirror. Studio A - Olmo Pillow. Etsy - Ikat Graphic Pattern Pillow.
Helynn Ospina Photography.
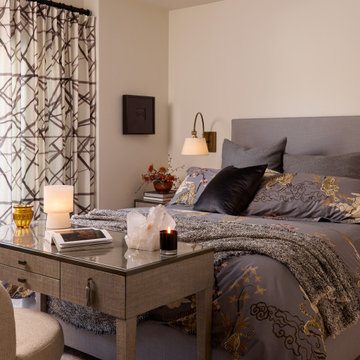
 Rivington Marx Interiors
This guest bedroom design has cream-colored walls and black and white geometric patterned drapery for dynamic contrast and a contemporary edge. The gray upholstered platform bed is dressed in layered custom pillows and bedding that feature Asian-inspired patterns. A modern swing arm sconce offers sleek, directional lighting for ambiance and nighttime reading. At the foot of the bed is a taupe linen-wrapped writing desk with a glass top and an upholstered side chair for a refined, comfortable workspace. This thoughtfully designed guest room blends crisp modern lines with cultural nuance, ensuring both style and serenity for visitors.

Sponsored
Columbus, OH

Wannemacher Interiors
Customized Award-Winning Interior Design Solutions in Franklin Cnty OH

 Element 5 Architecture
Location: Austin, Texas, United States Renovation and addition to existing house built in 1920's. The front entry room is the original house - renovated - and we added 1600 sf to bring the total up to 2100 sf. The house features an open floor plan, large windows and plenty of natural light considering this is a dense, urban neighborhood.

 Margot Hartford Photography
Photo: Margot Hartford © 2016 Houzz
Inspiration for an eclectic living room remodel in San Francisco
Inspiration for an eclectic living room remodel in San Francisco


 BCI Custom Homes
Front Exterior of Boerne Home.
Example of a mid-sized country white one-story wood gable roof design in Austin with a shingle roof
Example of a mid-sized country white one-story wood gable roof design in Austin with a shingle roof
Sponsored
Columbus, OH
Hope Restoration & General Contracting
Columbus Design-Build, Kitchen & Bath Remodeling, Historic Renovations

 SV Design
A desire for a more modern and zen-like environment in a historical, turn of the century stone and stucco house was the drive and challenge for this sophisticated Siemasko + Verbridge Interiors project. Along with a fresh color palette, new furniture is woven with antiques, books, and artwork to enliven the space. Carefully selected finishes enhance the openness of the glass pool structure, without competing with the grand ocean views. Thoughtfully designed cabinetry and family friendly furnishings, including a kitchenette, billiard area, and home theater, were designed for both kids and adults.

 dRemodeling Design-Build
Swinging storage within tall cabinets allow for extended storage.
Example of a large transitional l-shaped eat-in kitchen design in Philadelphia with an undermount sink, shaker cabinets, white cabinets, quartzite countertops, white backsplash, glass tile backsplash and stainless steel appliances
Example of a large transitional l-shaped eat-in kitchen design in Philadelphia with an undermount sink, shaker cabinets, white cabinets, quartzite countertops, white backsplash, glass tile backsplash and stainless steel appliances

 PlaidFox Studio
This 100-year-old farmhouse underwent a complete head-to-toe renovation. Partnering with Home Star BC we painstakingly modernized the crumbling farmhouse while maintaining its original west coast charm. The only new addition to the home was the kitchen eating area, with its swinging dutch door, patterned cement tile and antique brass lighting fixture. The wood-clad walls throughout the home were made using the walls of the dilapidated barn on the property. Incorporating a classic equestrian aesthetic within each room while still keeping the spaces bright and livable was one of the projects many challenges. The Master bath - formerly a storage room - is the most modern of the home's spaces. Herringbone white-washed floors are partnered with elements such as brick, marble, limestone and reclaimed timber to create a truly eclectic, sun-filled oasis. The gilded crystal sputnik inspired fixture above the bath as well as the sky blue cabinet keep the room fresh and full of personality. Overall, the project proves that bolder, more colorful strokes allow a home to possess what so many others lack: a personality!
24