
Search results for "Switch strains" in Home Design Ideas

 Penny Lane Home Builders, LLC
Close up of barn door made out of salvaged wood and metal from old trusses
Photography by Lynn Donaldson
Large urban open concept concrete floor living room photo with gray walls, a two-sided fireplace, a stone fireplace and no tv
Large urban open concept concrete floor living room photo with gray walls, a two-sided fireplace, a stone fireplace and no tv

 Synergy Design & Construction
After. We kept the modern finishes in the Powder Room with this “Infinity” oblong mirror from CB2 and these “Deep Ball” vanity lights from MODCREATIONSStudio on Etsy.

 Steve Lopes, Custom Metalwork Design & Fabrication
Detail of mesh screen.
Example of an eclectic closet design in Sacramento
Example of an eclectic closet design in Sacramento
Find the right local pro for your project

 The Artists Hands - Faux Finishes
The purpose of this room is for adult lounging, relaxing and enjoying music and beverages. Our client wanted a unique abstract style canvas to be the focal point of this room. We were happy to complete this stunning abstract wall finish. Copyright © 2016 The Artists Hands

 Shannon Adamson Interior Design
This ski-in, ski-out condo features a strong Arts and Crafts influence. The interiors feature reclaimed oak floors, mortise-and-tenon carpentry, stone, and custom period details.
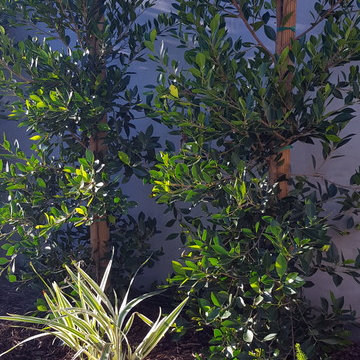
 Living Gardens Landscape Design
Before and after. We used drought tolerant Kurapia groundcover as a turf replacement. This is newly planted, more photos to come as it grows in.
Design ideas for a mid-sized traditional partial sun courtyard landscaping in Orange County.
Design ideas for a mid-sized traditional partial sun courtyard landscaping in Orange County.

 Bosch Services Ltd.
Powder room floor tile with custom tile vent
Inspiration for a small contemporary bathroom remodel in Toronto
Inspiration for a small contemporary bathroom remodel in Toronto
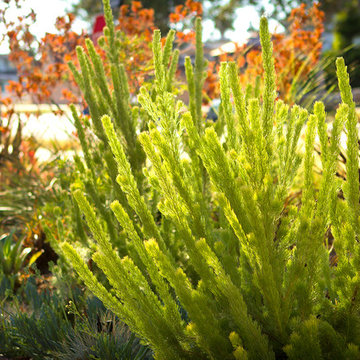
 Bosler Earth Design
Daniel Bosler Photography ©
Photo of a mid-century modern landscaping in Los Angeles.
Photo of a mid-century modern landscaping in Los Angeles.
 Brian Dittmar Design, Inc.
David Duncan Livingston
Example of a mid-century modern living room design in Los Angeles
Example of a mid-century modern living room design in Los Angeles

 Steven Allen Designs, LLC
Steven Allen Designs, LLC
Example of a small arts and crafts l-shaped medium tone wood floor staircase design in Houston with a drop-in sink, flat-panel cabinets, brown cabinets, granite countertops, beige backsplash, stone tile backsplash, stainless steel appliances and an island
Example of a small arts and crafts l-shaped medium tone wood floor staircase design in Houston with a drop-in sink, flat-panel cabinets, brown cabinets, granite countertops, beige backsplash, stone tile backsplash, stainless steel appliances and an island


 BLDG Workshop Inc.
a board formed concrete wall sets a backdrop behind a steel cut stringer carrying open wood treads with skylights above
Staircase - large modern wooden straight open staircase idea in Vancouver
Staircase - large modern wooden straight open staircase idea in Vancouver

 Grand Home Solutions, Inc
close-up of the gray penny tile floor
Example of a mid-sized transitional kids' gray tile mosaic tile floor alcove shower design in St Louis with shaker cabinets, gray cabinets, gray walls and an integrated sink
Example of a mid-sized transitional kids' gray tile mosaic tile floor alcove shower design in St Louis with shaker cabinets, gray cabinets, gray walls and an integrated sink
 User
UserLarge farmhouse l-shaped medium tone wood floor eat-in kitchen photo in Los Angeles with a single-bowl sink, recessed-panel cabinets, blue cabinets, quartz countertops, blue backsplash, subway tile backsplash and an island



 NY Plantings Irrigation and Landscape Lighting
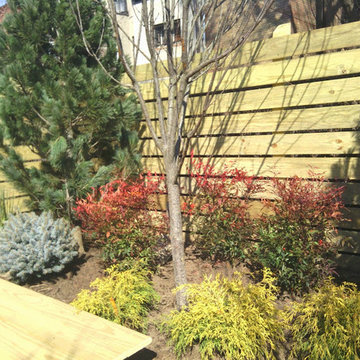
colored plants and woodscape floor works completed in a townhouse landscape project.colored plants
Design ideas for a modern landscaping in New York.
Design ideas for a modern landscaping in New York.

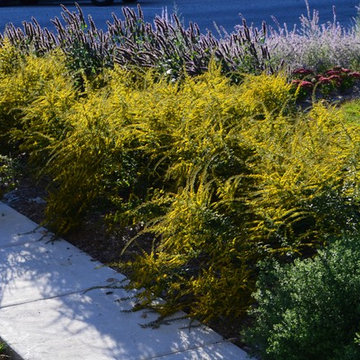
 Roland Oehme Landscape Architecture
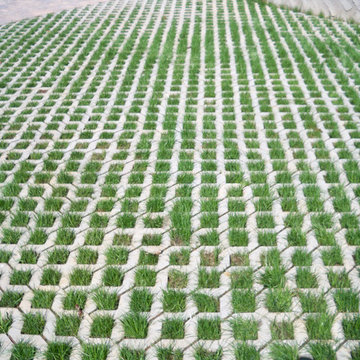
The designer designed and installed a stunning pollinator garden for the entire property of this townhome. Previously the property was simply lawn. He also designed a vegetable garden and evergreen screening, and located fruit, flowering, and shade trees throughout the garden.


8