
Search results for "Switch strains" in Home Design Ideas
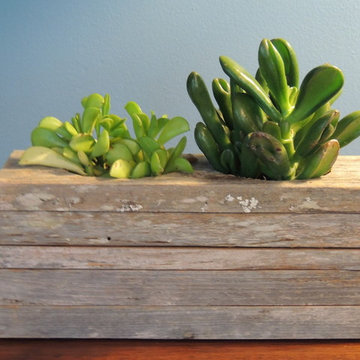
 LeBrun Designs, Inc.
This reclaimed Cypress wood has been stacked:) Simply add your 2" succulents to this planter and you will have a one in a kind modern planter. No planters are exactly the same as they are all wood being reused...they used to be in a church playground or fence. Happy Gardening! Donna R LeBrun

 Village Home Stores
Rustic Beech kitchen in Briarwood stain and Black accent glaze paired with Cambria quartz counters in Berkley design, COREtec Vinyl Plank flooring, and Black Stainless KitchenAid appliances. Kitchen remodel from start to finish by the Quad Cities kitchen experts at Village Home Stores.

Find the right local pro for your project
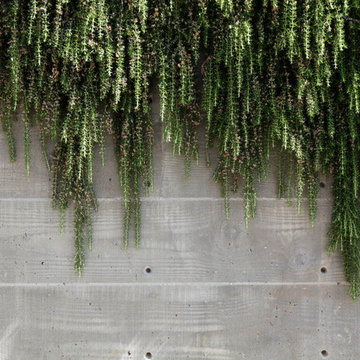
 Campion Walker Landscapes
A breathtaking hilltop view of the Pacific was the reference point for this dramatic landscape transformation. The Campion Walker team utilized succulents, water falls, textured concrete and steel to integrate the house and the raw untouched land surrounding it.

 Metrik Design - Arquitetura e Interiores
“Em uma área de quase 120m² se instalaria um sonho de adolescente que surgiu há quase 20 anos atrás, a paixão por rock n’ roll aliada a necessidade de um local adequado para os ensaios da banda que é embalada pelo ritmo, o ambiente seria composto por um palco todo equipado com som e luz para além dos ensaios também receber outras bandas, um bar para as festas particulares que correspondesse ao tamanho do espaço, além de um belo camarim, como não poderia faltar. “
Projeto Metrik Design - Arquitetura e Interiores
Blumenau e Balneário Camboriú
Fotografia: Alexandre Zelinski

 TimberTown
A seemingly minor but important touch is found below the Fijian Mahogany decking in the Cedar screened-in porch. A screen was placed in-between the framing joists and the decking to keep unwanted insects from getting in from underneath the porch.

 Custom Surface Solutions
Custom Surface Solutions (www.css-tile.com) - Owner Craig Thompson (512) 430-1215. This project shows new 12 x 24 tile installed vertically with offset layout pattern on wall and floor. Includes shower box with linear glass accent tile back and vertical glass accent band. Tile edges are finished with Schluter Jolly satin aluminum profile edge trim.
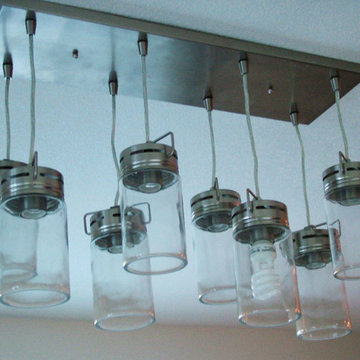
 Blue Mountain Kitchens
Jodi Hoelsken
Mid-sized mountain style u-shaped dark wood floor eat-in kitchen photo in Denver with an undermount sink, flat-panel cabinets, light wood cabinets, granite countertops, green backsplash, glass tile backsplash, stainless steel appliances and a peninsula
Mid-sized mountain style u-shaped dark wood floor eat-in kitchen photo in Denver with an undermount sink, flat-panel cabinets, light wood cabinets, granite countertops, green backsplash, glass tile backsplash, stainless steel appliances and a peninsula
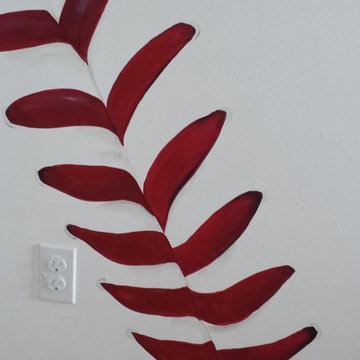


 SBaird Design
22 Pages Photography
Example of a small arts and crafts white tile and subway tile porcelain tile and white floor drop-in bathtub design in Portland with shaker cabinets, white cabinets, a wall-mount toilet, an undermount sink and quartz countertops
Example of a small arts and crafts white tile and subway tile porcelain tile and white floor drop-in bathtub design in Portland with shaker cabinets, white cabinets, a wall-mount toilet, an undermount sink and quartz countertops
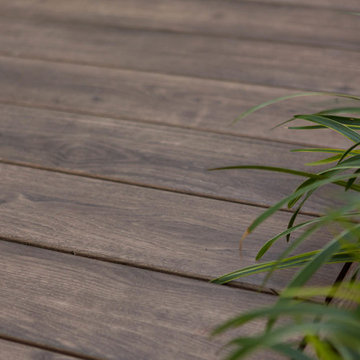
 Westlake Royal Building Products
Zuri Premium Decking in Weathered Gray.
Inspiration for a coastal deck remodel in New York
Inspiration for a coastal deck remodel in New York

 Pratt + Larson
Close up of the repeating pattern of Pratt and Larson's 6x6 Motif A (MT-66XA) in a custom colorfill
Inspiration for a contemporary kitchen remodel in Portland
Inspiration for a contemporary kitchen remodel in Portland

 An Aesthetic Pursuit
Lianna Taratin
Example of a mid-sized minimalist open concept light wood floor living room design in New York with a wall-mounted tv and multicolored walls
Example of a mid-sized minimalist open concept light wood floor living room design in New York with a wall-mounted tv and multicolored walls



 Pamela Pennington Studios
Interior Design: Pamela Pennington Studios. Photo Credit: Eric Zepeda
Inspiration for a contemporary hallway remodel in San Francisco
Inspiration for a contemporary hallway remodel in San Francisco

 The Fabricsmith
Design by Young Home These by-pass rings allow the panels to be opened and closed over the brackets on a large slider door. Provided by The Fabricsmith.
 Joan Bigg Design LLC
Working within a set of constraints, whether of space or budget, challenges my creativity and leads to a beautiful end result. The old kitchen used the space very poorly. The intent was just to replace the countertop. But once we investigated, the inferior cabinets needed replacing, too, so a rethink of space usage created a small and stylish kitchen of lasting quality.



 Shannon Adamson Interior Design
This ski-in, ski-out condo features a strong Arts and Crafts influence. The interiors feature reclaimed oak floors, mortise-and-tenon carpentry, stone, and custom period details.

 Daniel Bosler Foto
Detail of Adenanthos Sericeus (Woody Bush), a drought tolerent plant from Western Australia.
©Daniel Bosler Photography
Photo of a small mid-century modern drought-tolerant front yard landscaping in Los Angeles.
Photo of a small mid-century modern drought-tolerant front yard landscaping in Los Angeles.
4