
Search results for "Switched" in Home Design Ideas

 JAB Design Group
Halkin Mason Photography
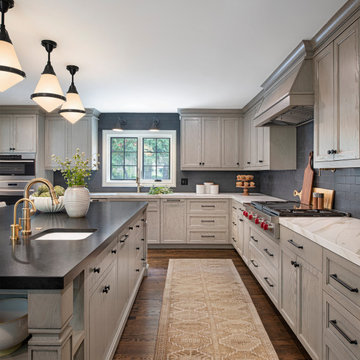
Open concept kitchen - transitional l-shaped medium tone wood floor open concept kitchen idea in Philadelphia with shaker cabinets, gray cabinets, marble countertops, gray backsplash, glass tile backsplash, stainless steel appliances and an island
Open concept kitchen - transitional l-shaped medium tone wood floor open concept kitchen idea in Philadelphia with shaker cabinets, gray cabinets, marble countertops, gray backsplash, glass tile backsplash, stainless steel appliances and an island

 Lindsey Herod Interiors, LLC.
Island style u-shaped dark wood floor kitchen photo in Houston with a farmhouse sink, beaded inset cabinets, green cabinets, white backsplash, stainless steel appliances and an island

 TailorCraft Builders, Inc.
Modern conveniences of light switches and power outlets next to the bed. The soft gray switch plate cover matches the overall rustic ambiance of the room.
Built by TailorCraft Builders in Maryland.
Find the right local pro for your project


 Premier Copper Products
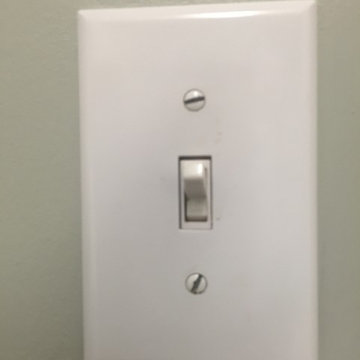
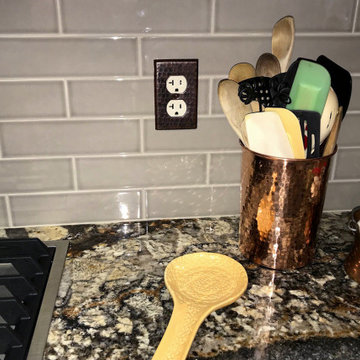
The difference between good and exceptional design is the ability to leave no detail overlooked. Make every inch of your space exceptional with the addition of our hand hammered copper switch plates.

 SuzAnn Kletzien Design
Two Birds Photography
Inspiration for a transitional kitchen remodel in Chicago
Inspiration for a transitional kitchen remodel in Chicago

 Designology Studio LLC
Example of a mid-sized transitional l-shaped porcelain tile and beige floor dedicated laundry room design in Santa Barbara with a farmhouse sink, shaker cabinets, white cabinets, white walls, a side-by-side washer/dryer, white countertops and marble countertops

 Bright Designlab
Eat-in kitchen - mid-sized traditional u-shaped dark wood floor eat-in kitchen idea in Portland with flat-panel cabinets, gray cabinets, an island and an undermount sink

 E S Johnson Builders, LLC
Eat-in kitchen - transitional l-shaped medium tone wood floor eat-in kitchen idea in Charlotte with recessed-panel cabinets, white cabinets, an island, quartzite countertops, gray backsplash, stone tile backsplash and stainless steel appliances


 Sheila Singer Design
The door to the bathroom was replaced with a beautiful custom sliding Barn Door & modern track hardware (creating more space in the small bathroom and in the hallway).....Sheila Singer Design

 Astro Design Inc.
Design: Nathan Kyle of Astro Design
Vanity + Sink Top: Wetstyle (via Astro)
Bathtub: Oceania (via Astro)
Toilet: Duravit (via Astro)
Fixtures: Cabano + Hansgrohe (via Astro)
Tile available through Astro
{Photo Cred: @DoubleSpace Photography}


 RIKB Design Build
What a great place to do laundry! RI Kitchen & Bath designed this room with function in mind.
Inspiration for a mid-sized craftsman galley porcelain tile utility room remodel in Providence with shaker cabinets, white cabinets, granite countertops, gray walls and a side-by-side washer/dryer
Inspiration for a mid-sized craftsman galley porcelain tile utility room remodel in Providence with shaker cabinets, white cabinets, granite countertops, gray walls and a side-by-side washer/dryer

 Susie Mae Design
Christina Wedge Photography
Example of a 1950s medium tone wood floor and brown floor living room design in Atlanta with white walls, a standard fireplace and a brick fireplace
Example of a 1950s medium tone wood floor and brown floor living room design in Atlanta with white walls, a standard fireplace and a brick fireplace


149